
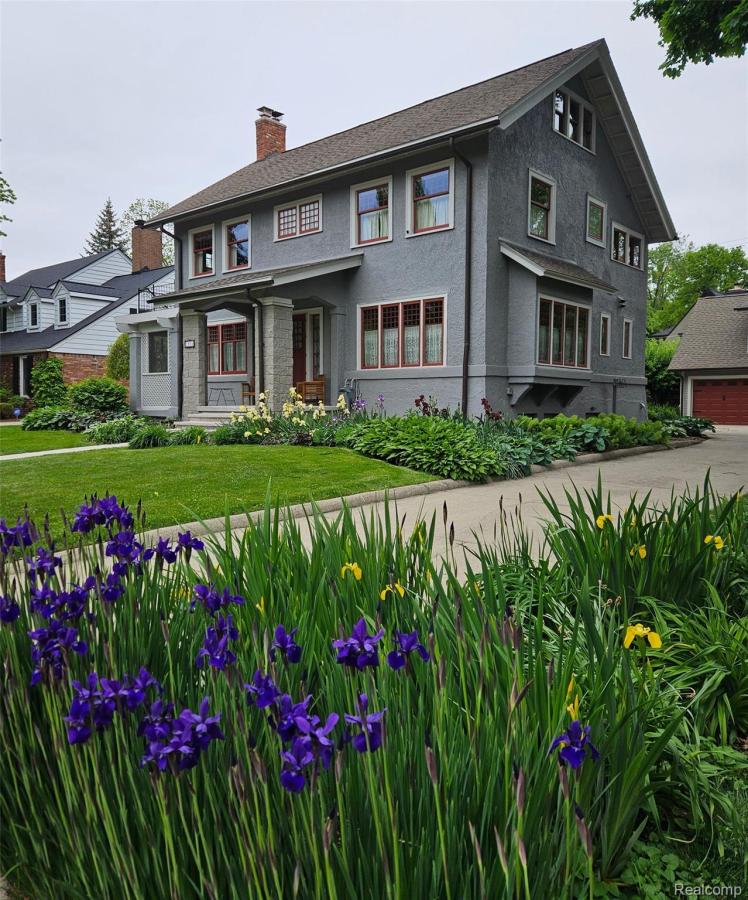
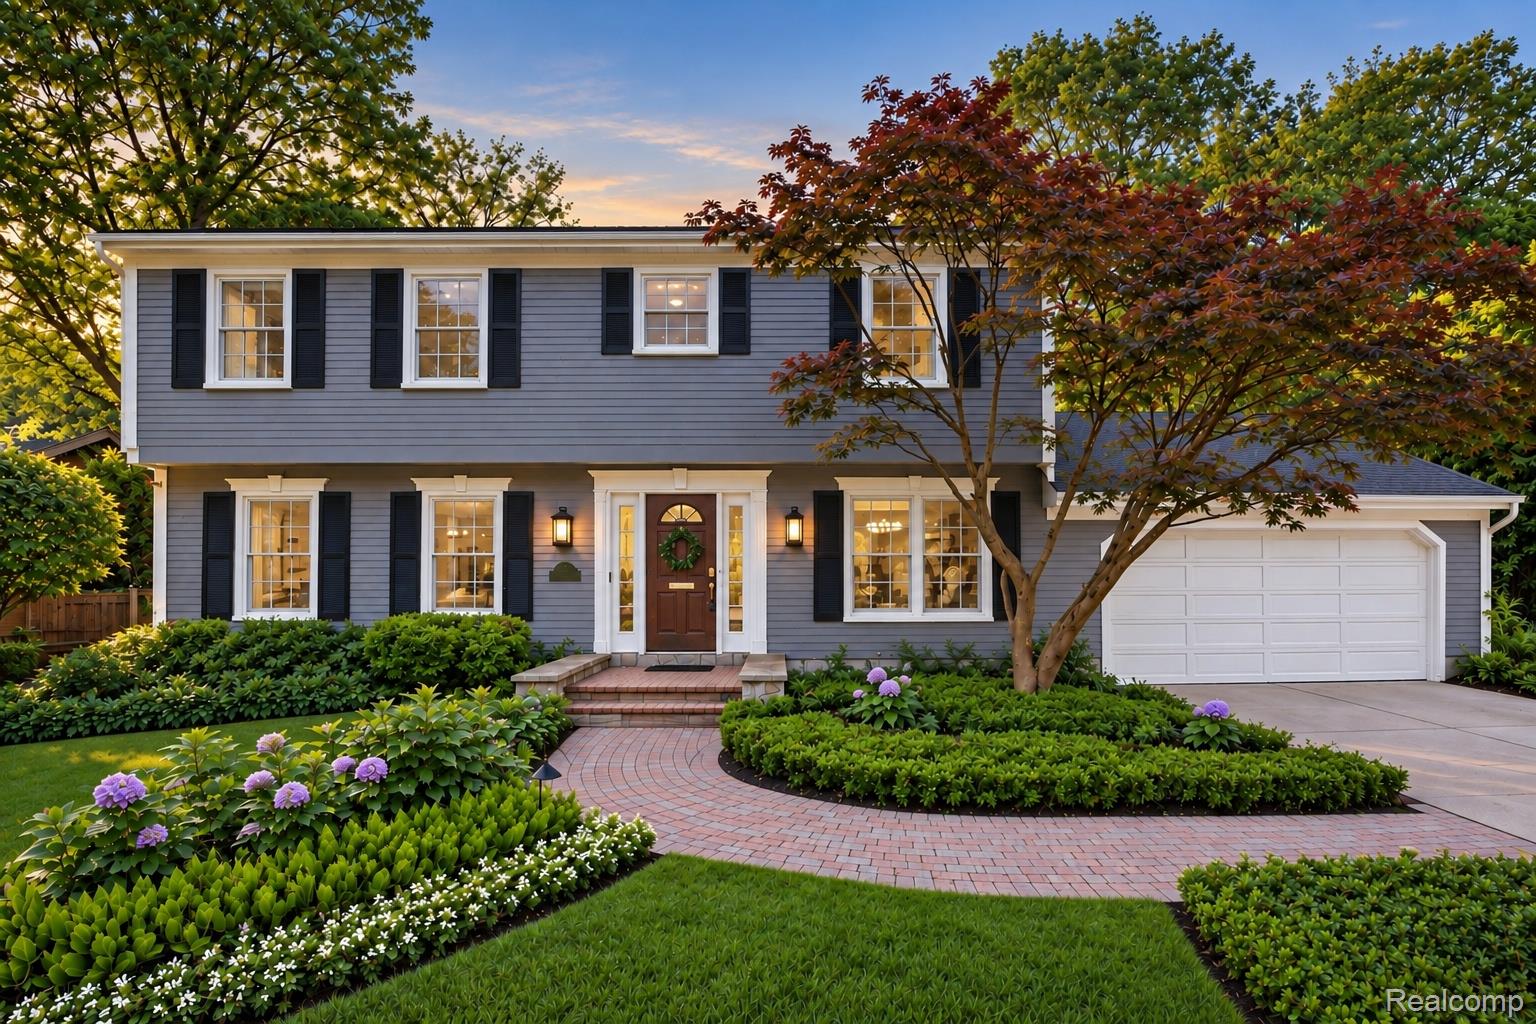
IMMEDIATE OCCUPANCY. This distinctive 5-bedroom, 4.5-bath, three-story colonial in Birmingham Estates combines architectural character, exceptional craftsmanship and walkability to Downtown Birmingham. Extensively and meticulously renovated with a focus on quality, longevity and structural integrity, the home offers thoughtfully updated living spaces and premium materials throughout.
The main level features inviting everyday living and entertaining spaces, including a chef’s kitchen with custom hickory cabinetry, granite countertops, a Viking gas range and premium appliances. The spacious primary suite includes a cedar-lined walk-in closet and spa-inspired bath with heated floors and a jetted tub. The finished lower level offers a custom temperature-controlled wine room and game room.
A rebuilt three-car garage, completed in 1997, is fully insulated, heated and cooled with its own HVAC system. The finished loft above provides outstanding space for a studio, workshop, office or hobbyist retreat. Additional improvements include a tankless water heater, whole-house generator, enhanced insulation, updated mechanicals and infrastructure, and carefully selected finishes throughout.
This is a Birmingham home with history, substance and enduring quality, designed for buyers who value craftsmanship, technology and long-term investment.
The main level features inviting everyday living and entertaining spaces, including a chef’s kitchen with custom hickory cabinetry, granite countertops, a Viking gas range and premium appliances. The spacious primary suite includes a cedar-lined walk-in closet and spa-inspired bath with heated floors and a jetted tub. The finished lower level offers a custom temperature-controlled wine room and game room.
A rebuilt three-car garage, completed in 1997, is fully insulated, heated and cooled with its own HVAC system. The finished loft above provides outstanding space for a studio, workshop, office or hobbyist retreat. Additional improvements include a tankless water heater, whole-house generator, enhanced insulation, updated mechanicals and infrastructure, and carefully selected finishes throughout.
This is a Birmingham home with history, substance and enduring quality, designed for buyers who value craftsmanship, technology and long-term investment.
Property Details
Price:
$979,900
MLS #:
20261066085
Status:
Pending
Beds:
5
Baths:
5
Type:
Single Family
Subtype:
SingleFamilyResidence
Subdivision:
BIRMINGHAM ESTATES – BIRMINGHAM
Neighborhood:
area02192birmingham
Listed Date:
Aug 21, 2026
Finished Sq Ft:
3,799
Year Built:
1917
See this Listing
Schools
School District:
Birmingham
Interior
Above Grade Finished Area
3299
Appliances
Dishwasher, Disposal, Dryer, FreeStandingGasRange, Humidifier, Microwave, VentedExhaustFan, Washer
Bathrooms
4 Full Bathrooms, 1 Half Bathroom
Below Grade Finished Area
500
Cooling
Ceiling Fans, Central Air
Heating
Forced Air, High Efficiency Sealed Combustion, Natural Gas
Interior Features
EntranceFoyer, HighSpeedInternet, JettedTub, ProgrammableThermostat
Laundry Features
Gas Dryer Hookup, Laundry Room, Washer Hookup
Levels
Three
Exterior
Architectural Style
Colonial
Community Features
Sidewalks
Construction Materials
Stucco
Exterior Features
Balcony, Barbecue, Chimney Caps
Fencing
Fencing Allowed
Garage Spaces
3
Parking Features
ThreeCarGarage, Detached, Driveway, ElectricityinGarage, HeatedGarage, GarageDoorOpener, Oversized, WorkshopInGarage
Patio And Porch Features
Covered, Patio
Roof
Asphalt
Security Features
Carbon Monoxide Detectors, Exterior Video Surveillance, Smoke Detectors
Financial
HOA Fee
$10
HOA Fee Frequency
Annually
HOA Includes
Other
HOA Phone
248-613-8730
Taxes
$13,244
Map
Community
- Address1235 Yorkshire Road Birmingham MI
- SubdivisionBIRMINGHAM ESTATES – BIRMINGHAM
- CityBirmingham
- CountyOakland
- Zip Code48009
Subdivisions in Birmingham
- 750 FOREST OCCPN 2183
- A E PETERS
- ADAMS PARK SUB
- ADAMS VILLAGE SUB
- ANN STREET CONDO OCCPN 400
- ASSR’S PLAT NO 1 – BIRMINGHAM
- ASSR’S PLAT NO 11 – BIRMINGHAM
- ASSR’S PLAT NO 12 – BIRMINGHAM
- ASSR’S PLAT NO 23 – BIRMINGHAM
- ASSR’S PLAT NO 23-BIRMINGHAM
- ASSR’S PLAT NO 29 – BIRMINGHAM
- ASSR’S PLAT NO 30 – BIRMINGHAM
- ASSR’S PLAT NO 8 – BIRMINGHAM
- ASSR’S REPLAT OF CORYELL PARK
- ASSR’S REPLAT OF PLAT TORREY’S ADD
- ASSRS 29 – BIRMINGHAM
- ASSRS 30 – BIRMINGHAM
- ASSRS 6 – BIRMINGHAM
- ASSRS 7 – BIRMINGHAM
- ASSRS 9 – BIRMINGHAM
- ASSRS REP OF TORREYS ADD
- BALDWIN COURT- BIRMINGHAM
- BALDWIN MANOR OCCPN 368
- BIRMINGHAM CRESTVIEW
- BIRMINGHAM CRESTVIEW SUB
- BIRMINGHAM ESTATES 1 – BIRMINGHAM
- BIRMINGHAM ESTATES NO 2 – BIRMINGHAM
- BIRMINGHAM FOREST HILLS
- BIRMINGHAM GARDENS
- BIRMINGHAM GOLF ESTATES
- BIRMINGHAM HEIGHTS
- BIRMINGHAM NORTH CONDO
- BIRMINGHAM PARK ALLOTMENT
- BIRMINGHAM PLACE OCCPN 1605
- BIRMINGHAM SQUARE CONDOS
- BIRMINGHAM TERRACE OCCPN 1166
- BIRMINGHAM VILLAGE CONDO OCCPN 1771
- BIRMINGHAM-LINCOLN LTS
- BIRMINGHAM-VILLAS
- BLAKESLEE ADD
- BLOOMFIELD WOODS
- BROWN’S ADD NO 1
- BUELL’S ADD
- BUELLS ADD
- CHESTERFIELD GARDENS
- CLARK & COBB SUB
- CONCORD SQUARE OCCPN 275
- DISTRICT LOFTS CONDO OCCPN 1884
- EDGAR C POPPLETON’S SUB
- EDWARD ROSE
- EDWARD ROSE SUB
- ELM CREST- BIRMINGHAM
- ELMCOURT TWNHS OCCPN 1077
- ETON STREET STATION I CONDO
- ETON STREET STATION II CONDO
- EXCEPT/NORTHEASTERLY 3 FEET
- F L SHATTUCK’S LINCOLNSIDE SUB
- GLENN WOOD TERRACE CONDO OCCPN 877
- GOLF VIEW HEIGHTS
- GRAEFIELD VILLAGE CONDO
- HARROWGATE
- HIGHLAND VIEW ADD
- HIGHLAND VIEW ADD 1
- HIGHLAND VIEW ADD 4
- HIGHLAND VIEW ADD NO 4
- HOODS ADD
- HUNTERS EASTERN ADD
- J LEE BAKER CO’S BIRMINGHAM HILLS
- J LEE BAKER CO’S BIRMINGHAM HILLS SUB
- J LEE BAKER COS BIRMINGHAM HILLS
- LEINBACH-HUMPHREY’S WOODWARD AVE SUB
- LEINBACH-HUMPHREYS WOODWARD AVE
- MC BRIDE
- MERRILLS
- MEYERING LAND CO’S BIRMINGHAM HIGHLANDS SUB NO 2
- MEYERING LAND COS BIRMINGHAM HIGHLANDSNO 1
- NELSON’S WESTWAY
- NORTHLAWN HEIGHTS
- OAK GROVE ADD
- OAKLAND COUNTY CONDO SUB PLAN
- PARKVIEW TWNHMS OF BIRM CONDO
- PEMBROOK MANOR SUB – BIRMINGHAM
- PEMBROOK MANOR- BIRMINGHAM
- PINECREST OF BIRMINGHAM OCCPN 1565
- PLEASANT VIEW SUB -BLOOMFIELD TWP
- POPPLETON HEIGHTS
- POPPLETON PLACE CONDO
- PURDY OCCPN 1024
- QUARTON LAKE ESTATES
- QUARTON LAKE ESTATES-REPLAT
- QUARTON LAKESIDE
- RANDALL ADD
- REPLAT OF BIRMINGHAM FOREST HILLS
- RESUB OF BRIGHT LAWN
- SAMELSON
- SCHLAACK BROS
- SCHLAACK BROS ADD
- SCHLAACK BROS SUB
- SHEFFIELD ESTATES
- SHEFFIELD ESTATES 1
- SMITH ADD – BIRMINGHAM
- TALIAFERRO ESTATES
- THE FOREFRONT OCCPN 2099
- THE MEYERING LAND COMPANY’S BIRMINGHAM HIGHLANDS SUB
- THE PINES OF BIRMINGHAM OCCPN 340
- THE RESIDENCES AT BROOKSIDE OCCPN 2177
- THE WILLITS OCCPN 1292
- TOWNSEND PLACE PROPERTIES OCCPN 989
- VALENTINE ADD
- WILLIAMSBURG
- WILLIAMSBURG OF BIRMINGHAM OCCPN 307
- WOODLAND VILLAS CONDO
- WOODWARD PLACE CONDO
Market Summary
Current real estate data for Single Family in Birmingham as of Oct 09, 2026
129
Single Family Listed
61
Avg DOM
411
Avg $ / SqFt
$1,704,374
Avg List Price
Property Summary
- Located in the BIRMINGHAM ESTATES – BIRMINGHAM subdivision, 1235 Yorkshire Road Birmingham MI is a Single Family for sale in Birmingham, MI, 48009. It is listed for $979,900 and features 5 beds, 5 baths, and has approximately 3,799 square feet of living space, and was originally constructed in 1917. The current price per square foot is $258. The average price per square foot for Single Family listings in Birmingham is $411. The average listing price for Single Family in Birmingham is $1,704,374. To schedule a showing of MLS#20261066085 at 1235 Yorkshire Road in Birmingham, MI, contact your Keller Williams Paint Creek agent at 586-663-0473.
Similar Listings Nearby


1235 Yorkshire Road
Birmingham, MI