
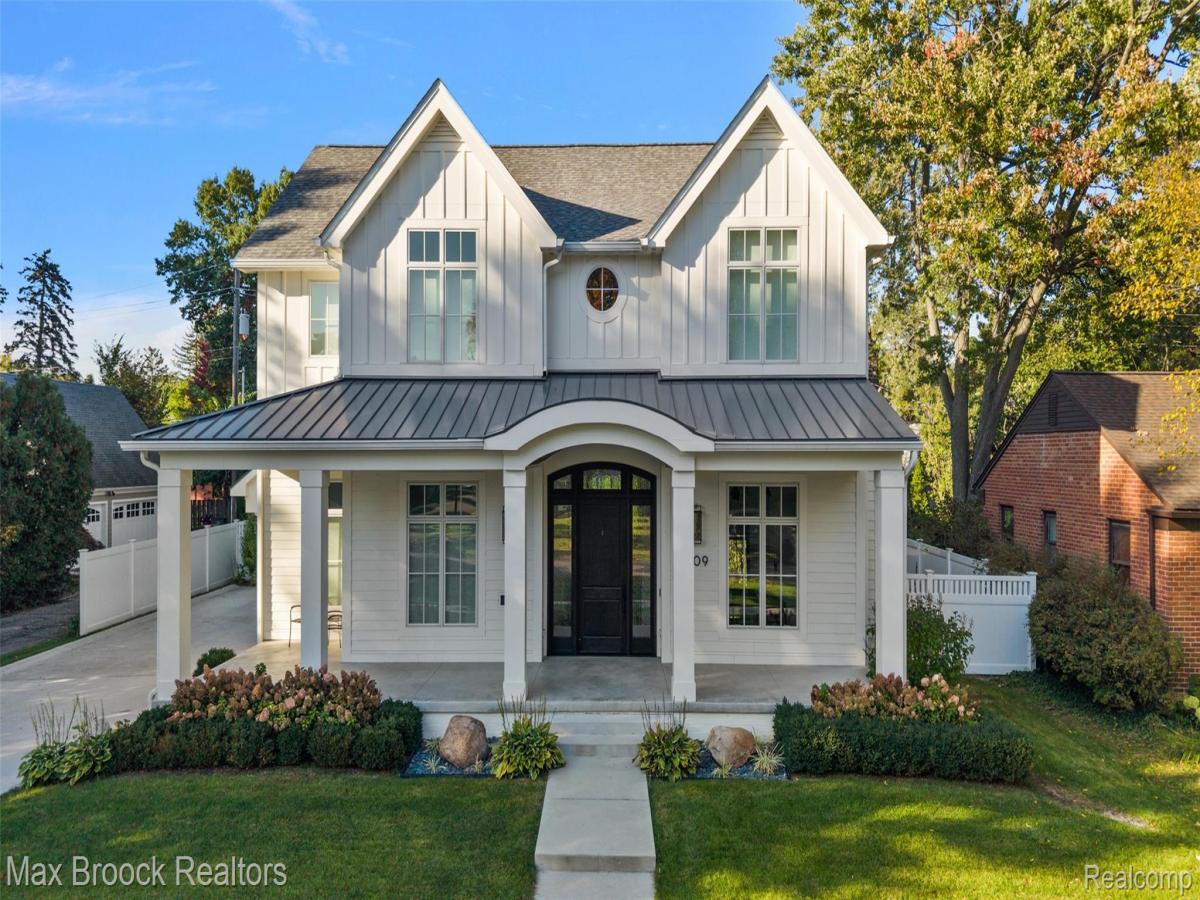
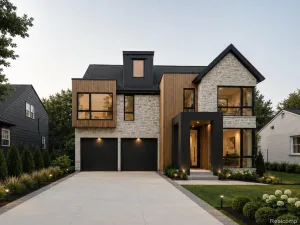
Finished in 2022 by builder Dan Lynch & architect Kevin Hart 1609 Yosemite Blvd is a fully custom residence. Twelve-foot ceilings on the main & lower levels complement paneled walls, illuminated tray ceilings & chevron white oak floors. The kitchen pairs white inset & rift white oak cabinetry with a paneled Sub-Zero, Wolf range & microwave drawer, two Cove dishwashers, handmade glazed tile & a quartzite island. Counter-height windows with transoms bring in light from two sides. A butler’s pantry adds a second farmhouse sink, glass-front cabinetry & beverage storage. The wet bar features veined quartzite, an integrated stone sink, black fluted cabinetry & steel-framed glass uppers. Upstairs, the primary suite offers two separate walk in closets, remote-controlled power blinds & a bath with twin vanities, a freestanding tub & glass-enclosed dual shower. Three additional bedrooms, one ensuite & two sharing a full bath, plus a laundry room complete the level. A steel-and-glass elevator w/ a marble floor serves three levels. The lower level includes recreation & fitness space, a six-person Harvia sauna, full bath & storage. The attached garage’s tall ceilings & high-clearance garage door accommodate up to two car lifts w/ room to walk around vehicles. Covered front & rear porches extend the living space outdoors. The rear porch features a bead board ceiling, recessed lighting & speakers, with French doors connecting the main level to the yard. Upgraded noise-resistant windows span the rear on both above-grade levels. A whole-home Generac generator & interior/exterior surveillance system w/ 8 cameras add convenience & security. Six-zone Sonos audio serves the primary bath, main-floor powder room, gallery, living room, kitchen & rear patio. Wi-Fi-enabled home automation controls much of the home amentities. Club Studio, Whole Foods, Cannelle Patisserie & Big Rock Chophouse are within walking distance.
Property Details
Price:
$2,749,900
MLS #:
20261081622
Status:
Active
Beds:
4
Baths:
5
Type:
Single Family
Subtype:
SingleFamilyResidence
Subdivision:
BIRMINGHAM-VILLAS
Neighborhood:
area02192birmingham
Listed Date:
Oct 14, 2026
Finished Sq Ft:
6,842
Year Built:
2022
See this Listing
Schools
School District:
Birmingham
Interior
Above Grade Finished Area
4355
Appliances
BarFridge, Dishwasher, Disposal, Dryer, FreeStandingGasRange, FreeStandingRefrigerator, Microwave, RangeHood, StainlessSteelAppliances, Washer, WineRefrigerator
Bathrooms
4 Full Bathrooms, 1 Half Bathroom
Below Grade Finished Area
2487
Cooling
Central Air
Heating
Forced Air, Natural Gas
Interior Features
Elevator, EntranceFoyer, HighSpeedInternet, ProgrammableThermostat, WetBar
Laundry Features
Laundry Room
Levels
Two
Exterior
Architectural Style
Colonial
Attached Garage YN
1
Construction Materials
Other
Garage Spaces
2
Parking Features
TwoCarGarage, Attached, DirectAccess, Driveway, ElectricityinGarage, GarageFacesSide
Patio And Porch Features
Covered, Patio, Porch
Roof
Asphalt, Metal
Window Features
Egress Windows
Financial
Taxes
$30,469
Map
Community
- Address1609 Yosemite BLVD Birmingham MI
- SubdivisionBIRMINGHAM-VILLAS
- CityBirmingham
- CountyOakland
- Zip Code48009
Subdivisions in Birmingham
- 750 FOREST OCCPN 2183
- A E PETERS
- ADAMS PARK SUB
- ADAMS VILLAGE SUB
- ANN STREET CONDO OCCPN 400
- ASSR’S PLAT NO 1 – BIRMINGHAM
- ASSR’S PLAT NO 11 – BIRMINGHAM
- ASSR’S PLAT NO 12 – BIRMINGHAM
- ASSR’S PLAT NO 23 – BIRMINGHAM
- ASSR’S PLAT NO 23-BIRMINGHAM
- ASSR’S PLAT NO 29 – BIRMINGHAM
- ASSR’S PLAT NO 30 – BIRMINGHAM
- ASSR’S PLAT NO 8 – BIRMINGHAM
- ASSR’S REPLAT OF CORYELL PARK
- ASSR’S REPLAT OF PLAT TORREY’S ADD
- ASSRS 29 – BIRMINGHAM
- ASSRS 30 – BIRMINGHAM
- ASSRS 6 – BIRMINGHAM
- ASSRS 7 – BIRMINGHAM
- ASSRS 9 – BIRMINGHAM
- ASSRS REP OF TORREYS ADD
- BALDWIN COURT- BIRMINGHAM
- BALDWIN MANOR OCCPN 368
- BIRMINGHAM CRESTVIEW
- BIRMINGHAM CRESTVIEW SUB
- BIRMINGHAM ESTATES 1 – BIRMINGHAM
- BIRMINGHAM ESTATES NO 2 – BIRMINGHAM
- BIRMINGHAM FOREST HILLS
- BIRMINGHAM GARDENS
- BIRMINGHAM GOLF ESTATES
- BIRMINGHAM HEIGHTS
- BIRMINGHAM NORTH CONDO
- BIRMINGHAM PARK ALLOTMENT
- BIRMINGHAM PLACE OCCPN 1605
- BIRMINGHAM SQUARE CONDOS
- BIRMINGHAM TERRACE OCCPN 1166
- BIRMINGHAM VILLAGE CONDO OCCPN 1771
- BIRMINGHAM-LINCOLN LTS
- BIRMINGHAM-VILLAS
- BLAKESLEE ADD
- BLOOMFIELD WOODS
- BROWN’S ADD NO 1
- BUELL’S ADD
- BUELLS ADD
- CHESTERFIELD GARDENS
- CLARK & COBB SUB
- CONCORD SQUARE OCCPN 275
- DISTRICT LOFTS CONDO OCCPN 1884
- EDGAR C POPPLETON’S SUB
- EDWARD ROSE
- EDWARD ROSE SUB
- ELM CREST- BIRMINGHAM
- ELMCOURT TWNHS OCCPN 1077
- ETON STREET STATION I CONDO
- ETON STREET STATION II CONDO
- EXCEPT/NORTHEASTERLY 3 FEET
- F L SHATTUCK’S LINCOLNSIDE SUB
- GLENN WOOD TERRACE CONDO OCCPN 877
- GOLF VIEW HEIGHTS
- GRAEFIELD VILLAGE CONDO
- HARROWGATE
- HIGHLAND VIEW ADD
- HIGHLAND VIEW ADD 1
- HIGHLAND VIEW ADD 4
- HIGHLAND VIEW ADD NO 4
- HOODS ADD
- HUNTERS EASTERN ADD
- J LEE BAKER CO’S BIRMINGHAM HILLS
- J LEE BAKER CO’S BIRMINGHAM HILLS SUB
- J LEE BAKER COS BIRMINGHAM HILLS
- LEINBACH-HUMPHREY’S WOODWARD AVE SUB
- LEINBACH-HUMPHREYS WOODWARD AVE
- MC BRIDE
- MERRILLS
- MEYERING LAND CO’S BIRMINGHAM HIGHLANDS SUB NO 2
- MEYERING LAND COS BIRMINGHAM HIGHLANDSNO 1
- NELSON’S WESTWAY
- NORTHLAWN HEIGHTS
- OAK GROVE ADD
- OAKLAND COUNTY CONDO SUB PLAN
- PARKVIEW TWNHMS OF BIRM CONDO
- PEMBROOK MANOR SUB – BIRMINGHAM
- PEMBROOK MANOR- BIRMINGHAM
- PINECREST OF BIRMINGHAM OCCPN 1565
- PLEASANT VIEW SUB -BLOOMFIELD TWP
- POPPLETON HEIGHTS
- POPPLETON PLACE CONDO
- PURDY OCCPN 1024
- QUARTON LAKE ESTATES
- QUARTON LAKE ESTATES-REPLAT
- QUARTON LAKESIDE
- RANDALL ADD
- REPLAT OF BIRMINGHAM FOREST HILLS
- RESUB OF BRIGHT LAWN
- SAMELSON
- SCHLAACK BROS
- SCHLAACK BROS ADD
- SCHLAACK BROS SUB
- SHEFFIELD ESTATES
- SHEFFIELD ESTATES 1
- SMITH ADD – BIRMINGHAM
- TALIAFERRO ESTATES
- THE FOREFRONT OCCPN 2099
- THE MEYERING LAND COMPANY’S BIRMINGHAM HIGHLANDS SUB
- THE PINES OF BIRMINGHAM OCCPN 340
- THE RESIDENCES AT BROOKSIDE OCCPN 2177
- THE WILLITS OCCPN 1292
- TOWNSEND PLACE PROPERTIES OCCPN 989
- VALENTINE ADD
- WILLIAMSBURG
- WILLIAMSBURG OF BIRMINGHAM OCCPN 307
- WOODLAND VILLAS CONDO
- WOODWARD PLACE CONDO
Market Summary
Current real estate data for Single Family in Birmingham as of Oct 22, 2026
128
Single Family Listed
60
Avg DOM
427
Avg $ / SqFt
$1,735,315
Avg List Price
Property Summary
- Located in the BIRMINGHAM-VILLAS subdivision, 1609 Yosemite BLVD Birmingham MI is a Single Family for sale in Birmingham, MI, 48009. It is listed for $2,749,900 and features 4 beds, 5 baths, and has approximately 6,842 square feet of living space, and was originally constructed in 2022. The current price per square foot is $402. The average price per square foot for Single Family listings in Birmingham is $427. The average listing price for Single Family in Birmingham is $1,735,315. To schedule a showing of MLS#20261081622 at 1609 Yosemite BLVD in Birmingham, MI, contact your Keller Williams Paint Creek agent at 586-663-0473.
Similar Listings Nearby

1609 Yosemite BLVD
Birmingham, MI