
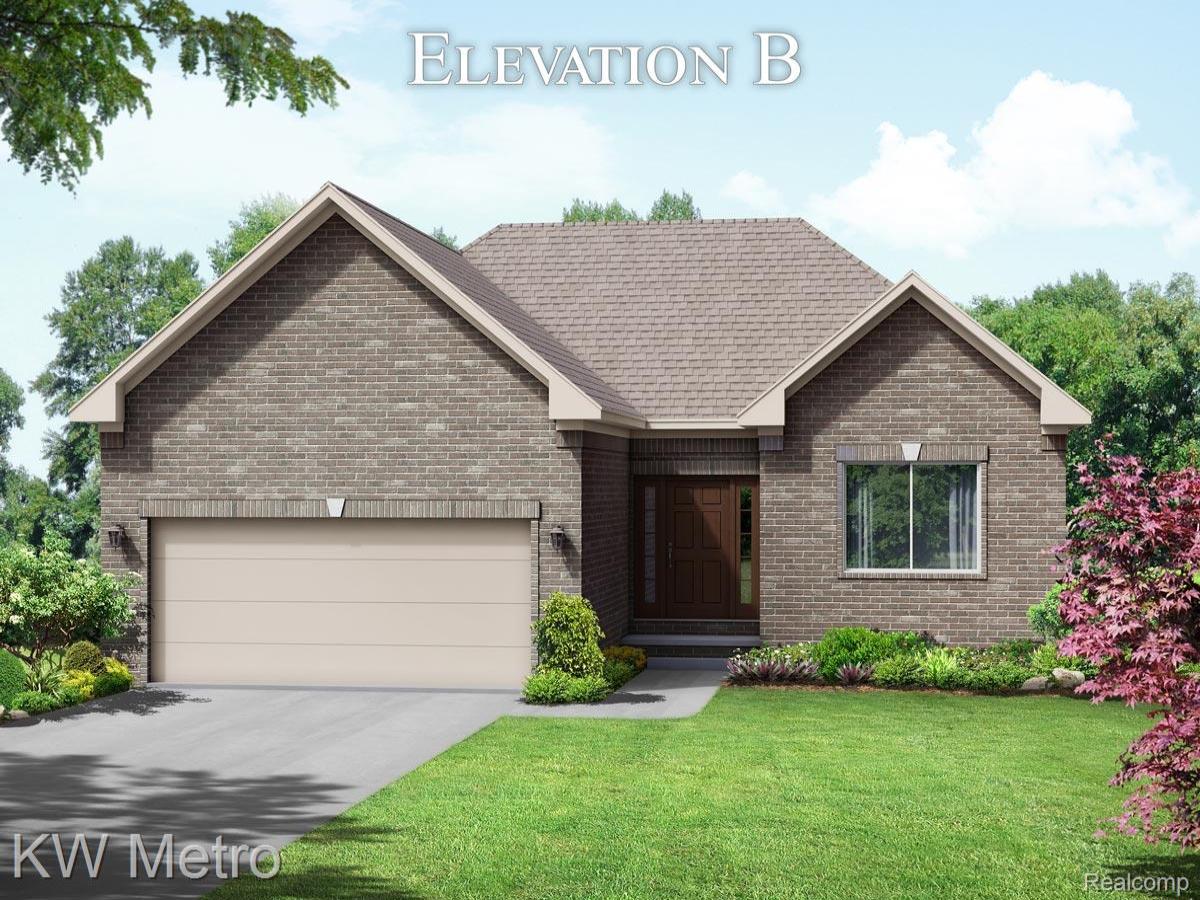
Grand Opening of New Phase of Cambridge Park! New Ranch Floor Plan Now Offered – “Avalon II” – for Convenient One-Floor Living with so many of the Latest & Greatest Features Included. All The Space In the Right Places for Today’s Lifestyle. Oversized Foyer Greets Guests as They Enter From the Large Front Porch to the Open View to the Great Room. Adjacent to the Great Room is the Breakfast Nook and Kitchen to afford entertaining space. The Kitchen is framed with 42″ Tall Upper Kitchen Cabinets, Granite Countertops, GE Stainless Steel Appliances, Luxury Vinyl Wood Plank Flooring and a central Island with Bar Seating. Two Bedrooms Share a Central Ceramic Tile Bathroom. The Primary Bedroom showcases a Designer Double Step Ceiling and Large Walk-In Closet . The Private EnSuite Bathroom includes a Double SInk Vanity and Ceramic Tile Floor & Shower. Conveniently the Mud Room off the Garage also houses the Laundry Area. Energy Efficiency is emphasized by the High Efficiency Furnace, Central Air, 50 Gallon Water Heater & Programmable Thermostat. Buy Now and Select all of the Colors for your Dream Home.
Other Lots and Floor Plans also Available.
Other Lots and Floor Plans also Available.
Property Details
Price:
$409,900
MLS #:
20261069255
Status:
Active
Beds:
3
Baths:
2
Type:
Single Family
Subtype:
SingleFamilyResidence
Neighborhood:
area08141grandblanctwp
Listed Date:
Aug 28, 2026
Finished Sq Ft:
1,408
Year Built:
2026
See this Listing
Schools
School District:
GrandBlanc
Interior
Above Grade Finished Area
1408
Appliances
Disposal, EnergyStarQualifiedDishwasher, FreeStandingElectricRange, Microwave, PlumbedForIceMaker, StainlessSteelAppliances, VentedExhaustFan
Bathrooms
2 Full Bathrooms
Cooling
Central Air
Heating
ENERGYSTAR Qualified Furnace Equipment, Forced Air, Natural Gas
Interior Features
EntranceFoyer, HighSpeedInternet, ProgrammableThermostat
Laundry Features
Gas Dryer Hookup, Laundry Room, Washer Hookup
Levels
One
Exterior
Architectural Style
Ranch
Attached Garage YN
1
Construction Materials
Brick
Garage Spaces
2
Lot Features
Level
New Construction YN
1
Parking Features
TwoCarGarage, Attached, DirectAccess, Driveway, ElectricityinGarage, GarageFacesFront
Patio And Porch Features
Porch
Roof
Asphalt
Security Features
Carbon Monoxide Detectors, Smoke Detectors
Financial
HOA Fee
$350
HOA Fee Frequency
Annually
HOA Phone
586-929-8757
Taxes
$601
Map
Community
- Address001 Oak Street Grand Blanc MI
- CityGrand Blanc
- CountyGenesee
- Zip Code48439
Subdivisions in Grand Blanc
- ASSESSORS 01
- ASSR’S PLAT NO 1 GRAND BLANC
- ASSRS 1 GRAND BLANC
- AUGUSTA PARK CONDO NO 2
- BELLA VISTA ESTATES
- BELLA VISTA ESTATES 1
- CHATEAU OF GRAND BLANC
- CHATHAM SQUARE
- CONCORD GREEN #2
- COUNTRY COTTAGE ESTATES
- DAVIS MAP OF GRAND BLANC CENTER
- DEER RUN POINTE SUB
- DEERFIELD 3
- FAIRWAYS/WARWICK
- GEMSTONE VALLEY CONDO
- GENESEE OAKS SUBDIVISION NO. 2
- GLEN MEADOWS CONDO
- GOLDEN GATE ESTATES 1
- GRAND COURT OFFICE PARK
- GRAND RESERVE CONDO
- GRAND VIEW LAKE
- GREENE KNOLLS SUB
- HAWTHORNE GLEN CONDO
- HIDDEN OAKS
- HIGHGROVE CONDO
- HILLCREST COUNTRY ESTATES
- HILLCREST COUNTRY ESTATES 3
- HOLLY HILLS OF GB 1
- HOLLY SPRING ESTATES 4
- INDIAN HILL COLONY 3
- JORDAN DELLS CONDO
- KINGS POINTE GREENS
- KINGS POINTE GREENS 3
- KIRKRIDGE HILLS CONDO
- LAKE PARK VILLAGE CONDO
- LINCOLN MANOR
- MAPLE POINTE 4
- MEADOWS/MCDONALD FARMS #2
- MUNDY ACRES 3
- NATIONAL ESTATES 1
- NATIONAL ESTATES 3
- NATIONAL ESTATES 4
- OLD WORLD VILLAGE CONDO
- ORCHARD HAVEN 1
- ORCHARD PARK CONDO
- OTTAWA HILLS 2
- PERRY CREEK ESTATES CONDO
- PINE HOLLOW ESTATES
- PINE VILLA CONDO
- RIEGLER ACRES 1
- RIVERBEND EAST
- RIVERBEND WEST 4
- RUSTS SUB
- SANDALWOOD CONDO
- SANDALWOOD SOUTH
- SAWGRASS RIDGE CONDO
- SHADY BROOK ACRES 2
- SLEEPY HOLLOW CONDO
- SOUTH WARWICK CONDO
- STOCKBRIDGE COMMONS 2
- SUN VALLEY SUB
- SUPRVRS 3 GRAND BLANC TOWNSHIP
- TANGLEWOOD OFFICE PARK
- THE CLIFFS CONDO
- THE FAIRWAYS AT WOODFIELD CONDO
- THE HILLS OF KINGS POINTE
- THE HILLS OF KINGS POINTE 12
- THE HILLS OF KINGS POINTE 19
- THE HILLS OF KINGS POINTE 20
- THE MEADOWS OF GRAND BLANC CONDO
- THE MEADOWS OF SANDALWOOD
- THE PINES OF GRAND BLANC CONDO
- THREAD RIVER TERRACE
- VALLEY CROFT FARMS
- WAGNERS ACRES
- WARWICK HILLS
- WARWICK HILLS 2
- WHISPERING PINES OF GRAND BLANC CONDO
- WILDWOOD GRAND BLANC TOWNSHIP
- WILLIAMSBURG FARMS 13
- WILLIAMSBURG FARMS 15
- WILLIAMSBURG FARMS 2
- WISHING WELL ESTATES
- WISHING WELL ESTATES 2
- WOODFIELD 3
- WOODFIELD CONDO
- WOODFIELD FARMS 5
- WOODFIELD NO 3
- WOODLAND MEADOWS 3
- WOODS OF PINE HOLLOW CONDO
- WOODSIDE VILLAGE CONDO
- WOODWARD ACRES SUB
Market Summary
Current real estate data for Single Family in Grand Blanc as of Oct 11, 2026
163
Single Family Listed
89
Avg DOM
160
Avg $ / SqFt
$393,000
Avg List Price
Property Summary
- 001 Oak Street Grand Blanc MI is a Single Family for sale in Grand Blanc, MI, 48439. It is listed for $409,900 and features 3 beds, 2 baths, and has approximately 1,408 square feet of living space, and was originally constructed in 2026. The current price per square foot is $291. The average price per square foot for Single Family listings in Grand Blanc is $160. The average listing price for Single Family in Grand Blanc is $393,000. To schedule a showing of MLS#20261069255 at 001 Oak Street in Grand Blanc, MI, contact your Keller Williams Paint Creek agent at 586-663-0473.
Similar Listings Nearby

001 Oak Street
Grand Blanc, MI