
*Home qualifies for up to $15,000 in flex cash plus a 3.25% Rate* / 6.012% APR* first year rates with a 2/1 Buydown on a 30-year fixed FHA loan through M/I Financial, LLC.
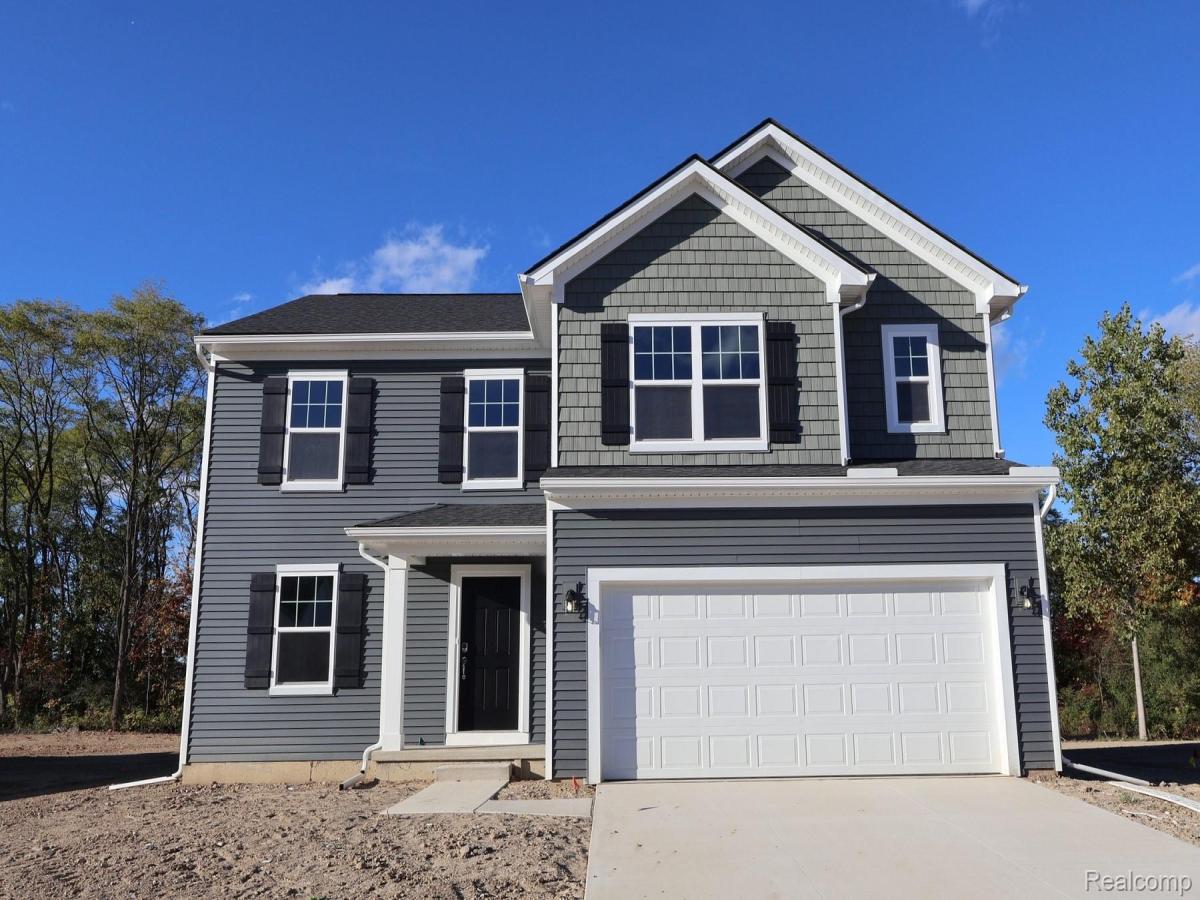
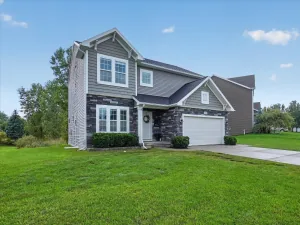
Located at 4171 Cedar Lane in Grand Blanc, this new construction home by M/I Homes offers 2,149 square feet of thoughtfully arranged living space across 2 levels. The floorplan balances shared gathering areas with private retreats, making it well suited to a range of daily routines.
The main level centers on an open-concept living space, where the kitchen, dining area, and family room flow together without visual barriers. This layout keeps conversation easy during meal preparation and allows natural light to reach deeper into the home. Quality craftsmanship is evident throughout, from the clean lines of the cabinetry to the carefully considered proportions of each room.
Key features include:
4 bedrooms, including an owner’s bedroom with an en-suite bathroom
2 full bathrooms plus 1 half bathroom for guests
First-floor study
Open-concept kitchen, dining, and family room
Walk-in closets in each bedroom
Full basement
The second floor houses the bedrooms, separating sleeping quarters from the activity below. The half bathroom on the main level serves visitors without directing them toward private areas of the home.
Built to current construction standards, this home reflects the design consistency and material quality associated with M/I Homes. Finishes have been pre-selected and coordinated, resulting in a cohesive look from room to room. Buyers seeking a newly built 4-bedroom home in Grand Blanc will find an exceptional opportunity here at 4171 Cedar Lane!
Located at 4171 Cedar Lane in Grand Blanc, this new construction home by M/I Homes offers 2,149 square feet of thoughtfully arranged living space across 2 levels. The floorplan balances shared gathering areas with private retreats, making it well suited to a range of daily routines.
The main level centers on an open-concept living space, where the kitchen, dining area, and family room flow together without visual barriers. This layout keeps conversation easy during meal preparation and allows natural light to reach deeper into the home. Quality craftsmanship is evident throughout, from the clean lines of the cabinetry to the carefully considered proportions of each room.
Key features include:
4 bedrooms, including an owner’s bedroom with an en-suite bathroom
2 full bathrooms plus 1 half bathroom for guests
First-floor study
Open-concept kitchen, dining, and family room
Walk-in closets in each bedroom
Full basement
The second floor houses the bedrooms, separating sleeping quarters from the activity below. The half bathroom on the main level serves visitors without directing them toward private areas of the home.
Built to current construction standards, this home reflects the design consistency and material quality associated with M/I Homes. Finishes have been pre-selected and coordinated, resulting in a cohesive look from room to room. Buyers seeking a newly built 4-bedroom home in Grand Blanc will find an exceptional opportunity here at 4171 Cedar Lane!
Property Details
Price:
$385,180
MLS #:
20261081218
Status:
Active
Beds:
4
Baths:
3
Type:
Single Family
Subtype:
SingleFamilyResidence
Subdivision:
CAMBRIDGE PARK NORTH
Neighborhood:
area08141grandblanctwp
Listed Date:
Oct 7, 2026
Finished Sq Ft:
2,149
Year Built:
2026
See this Listing
Schools
School District:
GrandBlanc
Interior
Above Grade Finished Area
2149
Appliances
Dishwasher, FreeStandingGasOven, Microwave, StainlessSteelAppliances
Bathrooms
2 Full Bathrooms, 1 Half Bathroom
Heating
Forced Air, Natural Gas
Levels
Two
Exterior
Architectural Style
Traditional
Attached Garage YN
1
Community Features
Sidewalks
Construction Materials
Vinyl Siding
Garage Spaces
2
New Construction YN
1
Parking Features
TwoCarGarage, Attached
Financial
HOA Fee
$30
HOA Fee Frequency
Monthly
HOA Phone
(810) 715-5486
Map
Community
- Address4171 Cedar Lane Grand Blanc MI
- SubdivisionCAMBRIDGE PARK NORTH
- CityGrand Blanc
- CountyGenesee
- Zip Code48439
Subdivisions in Grand Blanc
- ASSESSORS 01
- ASSR’S PLAT NO 1 GRAND BLANC
- ASSRS 1 GRAND BLANC
- AUGUSTA PARK CONDO NO 2
- BELLA VISTA ESTATES
- BELLA VISTA ESTATES 1
- CHATEAU OF GRAND BLANC
- CHATHAM SQUARE
- CONCORD GREEN #2
- COUNTRY COTTAGE ESTATES
- DAVIS MAP OF GRAND BLANC CENTER
- DEER RUN POINTE SUB
- DEERFIELD 3
- FAIRWAYS/WARWICK
- GEMSTONE VALLEY CONDO
- GENESEE OAKS SUBDIVISION NO. 2
- GLEN MEADOWS CONDO
- GOLDEN GATE ESTATES 1
- GRAND COURT OFFICE PARK
- GRAND RESERVE CONDO
- GRAND VIEW LAKE
- GREENE KNOLLS SUB
- HAWTHORNE GLEN CONDO
- HIDDEN OAKS
- HIGHGROVE CONDO
- HILLCREST COUNTRY ESTATES
- HILLCREST COUNTRY ESTATES 3
- HOLLY HILLS OF GB 1
- HOLLY SPRING ESTATES 4
- INDIAN HILL COLONY 3
- JORDAN DELLS CONDO
- KINGS POINTE GREENS
- KINGS POINTE GREENS 3
- KIRKRIDGE HILLS CONDO
- LAKE PARK VILLAGE CONDO
- LINCOLN MANOR
- MAPLE POINTE 4
- MEADOWS/MCDONALD FARMS #2
- MUNDY ACRES 3
- NATIONAL ESTATES 1
- NATIONAL ESTATES 3
- NATIONAL ESTATES 4
- OLD WORLD VILLAGE CONDO
- ORCHARD HAVEN 1
- ORCHARD PARK CONDO
- OTTAWA HILLS 2
- PERRY CREEK ESTATES CONDO
- PINE HOLLOW ESTATES
- PINE VILLA CONDO
- RIEGLER ACRES 1
- RIVERBEND EAST
- RIVERBEND WEST 4
- RUSTS SUB
- SANDALWOOD CONDO
- SANDALWOOD SOUTH
- SAWGRASS RIDGE CONDO
- SHADY BROOK ACRES 2
- SLEEPY HOLLOW CONDO
- SOUTH WARWICK CONDO
- STOCKBRIDGE COMMONS 2
- SUN VALLEY SUB
- SUPRVRS 3 GRAND BLANC TOWNSHIP
- TANGLEWOOD OFFICE PARK
- THE CLIFFS CONDO
- THE FAIRWAYS AT WOODFIELD CONDO
- THE HILLS OF KINGS POINTE
- THE HILLS OF KINGS POINTE 12
- THE HILLS OF KINGS POINTE 19
- THE HILLS OF KINGS POINTE 20
- THE MEADOWS OF GRAND BLANC CONDO
- THE MEADOWS OF SANDALWOOD
- THE PINES OF GRAND BLANC CONDO
- THREAD RIVER TERRACE
- VALLEY CROFT FARMS
- WAGNERS ACRES
- WARWICK HILLS
- WARWICK HILLS 2
- WHISPERING PINES OF GRAND BLANC CONDO
- WILDWOOD GRAND BLANC TOWNSHIP
- WILLIAMSBURG FARMS 13
- WILLIAMSBURG FARMS 15
- WILLIAMSBURG FARMS 2
- WISHING WELL ESTATES
- WISHING WELL ESTATES 2
- WOODFIELD 3
- WOODFIELD CONDO
- WOODFIELD FARMS 5
- WOODFIELD NO 3
- WOODLAND MEADOWS 3
- WOODS OF PINE HOLLOW CONDO
- WOODSIDE VILLAGE CONDO
- WOODWARD ACRES SUB
Market Summary
Current real estate data for Single Family in Grand Blanc as of Oct 11, 2026
163
Single Family Listed
89
Avg DOM
160
Avg $ / SqFt
$393,000
Avg List Price
Property Summary
- Located in the CAMBRIDGE PARK NORTH subdivision, 4171 Cedar Lane Grand Blanc MI is a Single Family for sale in Grand Blanc, MI, 48439. It is listed for $385,180 and features 4 beds, 3 baths, and has approximately 2,149 square feet of living space, and was originally constructed in 2026. The current price per square foot is $179. The average price per square foot for Single Family listings in Grand Blanc is $160. The average listing price for Single Family in Grand Blanc is $393,000. To schedule a showing of MLS#20261081218 at 4171 Cedar Lane in Grand Blanc, MI, contact your Keller Williams Paint Creek agent at 586-663-0473.
Similar Listings Nearby


4171 Cedar Lane
Grand Blanc, MI