
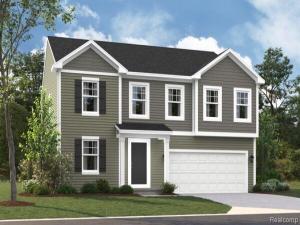
Welcome to the Peyton floorplan, a 2-story layout that boasts 4 bedrooms, 2.5 bathrooms, and 2,427–2,558 square feet!
Step into the Peyton floorplan and be greeted by a charming porch that sets the tone for what lies beyond. As you enter the foyer, your eyes will be drawn to the flex/study room, a versatile space that can be transformed to suit your needs. Imagine the possibilities—a cozy home office, a peaceful reading nook, or even a play room for the little ones. As you continue your journey, you’ll pass by the staircase and a powder room before arriving to the open living spaces.
The open-concept family room, nook, and kitchen await you, beckoning you to gather with loved ones and create lasting memories. The seamless flow between these spaces ensures that no one is left out of the conversation, whether you’re preparing a delicious meal or simply enjoying each other’s company.
We understand that every homeowner has unique preferences, which is why we offer the option to add a morning room addition or a bay window to this open space. Imagine waking up to the soft rays of sunlight streaming through your windows, or enjoying a cup of coffee while taking in the view of your back yard.
As you explore further, you’ll discover a mudroom tucked away behind the kitchen. This practical space not only provides easy access to the garage but also boasts a large storage closet, ensuring that everything has its place and clutter is kept at bay.
Take the stairs to the to the second floor, where all the bedrooms await. The highlight of this level is undoubtedly the owner’s suite, complete with an optional stepped ceiling and a luxurious en-suite bathroom with optional double vanities, a walk-in shower, and the option to upgrade with a soaking tub.
Whether you envision a comfortable reading space, a secondary living room, or an exciting game room, the loft space offers endless possibilities to create the ideal space for your family.
3 additional bedrooms share a full bathroom, ensuring that everyone in the family has th
Step into the Peyton floorplan and be greeted by a charming porch that sets the tone for what lies beyond. As you enter the foyer, your eyes will be drawn to the flex/study room, a versatile space that can be transformed to suit your needs. Imagine the possibilities—a cozy home office, a peaceful reading nook, or even a play room for the little ones. As you continue your journey, you’ll pass by the staircase and a powder room before arriving to the open living spaces.
The open-concept family room, nook, and kitchen await you, beckoning you to gather with loved ones and create lasting memories. The seamless flow between these spaces ensures that no one is left out of the conversation, whether you’re preparing a delicious meal or simply enjoying each other’s company.
We understand that every homeowner has unique preferences, which is why we offer the option to add a morning room addition or a bay window to this open space. Imagine waking up to the soft rays of sunlight streaming through your windows, or enjoying a cup of coffee while taking in the view of your back yard.
As you explore further, you’ll discover a mudroom tucked away behind the kitchen. This practical space not only provides easy access to the garage but also boasts a large storage closet, ensuring that everything has its place and clutter is kept at bay.
Take the stairs to the to the second floor, where all the bedrooms await. The highlight of this level is undoubtedly the owner’s suite, complete with an optional stepped ceiling and a luxurious en-suite bathroom with optional double vanities, a walk-in shower, and the option to upgrade with a soaking tub.
Whether you envision a comfortable reading space, a secondary living room, or an exciting game room, the loft space offers endless possibilities to create the ideal space for your family.
3 additional bedrooms share a full bathroom, ensuring that everyone in the family has th
Property Details
Price:
$420,720
MLS #:
20261075283
Status:
Pending
Beds:
4
Baths:
3
Type:
Single Family
Subtype:
SingleFamilyResidence
Subdivision:
CAMBRIDGE PARK NORTH
Neighborhood:
area08141grandblanctwp
Listed Date:
Sep 17, 2026
Finished Sq Ft:
2,533
Year Built:
2026
See this Listing
Schools
School District:
GrandBlanc
Interior
Above Grade Finished Area
2533
Appliances
Dishwasher, FreeStandingGasOven, Microwave, StainlessSteelAppliances
Bathrooms
2 Full Bathrooms, 1 Half Bathroom
Cooling
Central Air
Heating
Forced Air, Natural Gas
Levels
Two
Exterior
Architectural Style
Traditional
Attached Garage YN
1
Construction Materials
Vinyl Siding
Garage Spaces
2
New Construction YN
1
Parking Features
TwoCarGarage, Attached
Financial
HOA Fee
$30
HOA Fee Frequency
Monthly
HOA Phone
(810) 715-5486
Map
Community
- Address4262 Oak Street Grand Blanc MI
- SubdivisionCAMBRIDGE PARK NORTH
- CityGrand Blanc
- CountyGenesee
- Zip Code48439
Subdivisions in Grand Blanc
- ASSESSORS 01
- ASSR’S PLAT NO 1 GRAND BLANC
- ASSRS 1 GRAND BLANC
- AUGUSTA PARK CONDO NO 2
- BELLA VISTA ESTATES
- BELLA VISTA ESTATES 1
- CHATEAU OF GRAND BLANC
- CHATHAM SQUARE
- CONCORD GREEN #2
- COUNTRY COTTAGE ESTATES
- DAVIS MAP OF GRAND BLANC CENTER
- DEER RUN POINTE SUB
- DEERFIELD 3
- FAIRWAYS/WARWICK
- GEMSTONE VALLEY CONDO
- GENESEE OAKS SUBDIVISION NO. 2
- GLEN MEADOWS CONDO
- GOLDEN GATE ESTATES 1
- GRAND COURT OFFICE PARK
- GRAND RESERVE CONDO
- GRAND VIEW LAKE
- GREENE KNOLLS SUB
- HAWTHORNE GLEN CONDO
- HIDDEN OAKS
- HIGHGROVE CONDO
- HILLCREST COUNTRY ESTATES
- HILLCREST COUNTRY ESTATES 3
- HOLLY HILLS OF GB 1
- HOLLY SPRING ESTATES 4
- INDIAN HILL COLONY 3
- JORDAN DELLS CONDO
- KINGS POINTE GREENS
- KINGS POINTE GREENS 3
- KIRKRIDGE HILLS CONDO
- LAKE PARK VILLAGE CONDO
- LINCOLN MANOR
- MAPLE POINTE 4
- MEADOWS/MCDONALD FARMS #2
- MUNDY ACRES 3
- NATIONAL ESTATES 1
- NATIONAL ESTATES 3
- NATIONAL ESTATES 4
- OLD WORLD VILLAGE CONDO
- ORCHARD HAVEN 1
- ORCHARD PARK CONDO
- OTTAWA HILLS 2
- PERRY CREEK ESTATES CONDO
- PINE HOLLOW ESTATES
- PINE VILLA CONDO
- RIEGLER ACRES 1
- RIVERBEND EAST
- RIVERBEND WEST 4
- RUSTS SUB
- SANDALWOOD CONDO
- SANDALWOOD SOUTH
- SAWGRASS RIDGE CONDO
- SHADY BROOK ACRES 2
- SLEEPY HOLLOW CONDO
- SOUTH WARWICK CONDO
- STOCKBRIDGE COMMONS 2
- SUN VALLEY SUB
- SUPRVRS 3 GRAND BLANC TOWNSHIP
- TANGLEWOOD OFFICE PARK
- THE CLIFFS CONDO
- THE FAIRWAYS AT WOODFIELD CONDO
- THE HILLS OF KINGS POINTE
- THE HILLS OF KINGS POINTE 12
- THE HILLS OF KINGS POINTE 19
- THE HILLS OF KINGS POINTE 20
- THE MEADOWS OF GRAND BLANC CONDO
- THE MEADOWS OF SANDALWOOD
- THE PINES OF GRAND BLANC CONDO
- THREAD RIVER TERRACE
- VALLEY CROFT FARMS
- WAGNERS ACRES
- WARWICK HILLS
- WARWICK HILLS 2
- WHISPERING PINES OF GRAND BLANC CONDO
- WILDWOOD GRAND BLANC TOWNSHIP
- WILLIAMSBURG FARMS 13
- WILLIAMSBURG FARMS 15
- WILLIAMSBURG FARMS 2
- WISHING WELL ESTATES
- WISHING WELL ESTATES 2
- WOODFIELD 3
- WOODFIELD CONDO
- WOODFIELD FARMS 5
- WOODFIELD NO 3
- WOODLAND MEADOWS 3
- WOODS OF PINE HOLLOW CONDO
- WOODSIDE VILLAGE CONDO
- WOODWARD ACRES SUB
Market Summary
Current real estate data for Single Family in Grand Blanc as of Oct 11, 2026
163
Single Family Listed
89
Avg DOM
160
Avg $ / SqFt
$393,000
Avg List Price
Property Summary
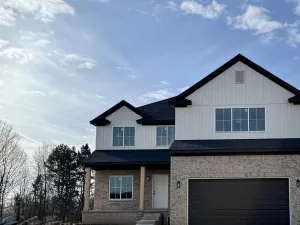
- Located in the CAMBRIDGE PARK NORTH subdivision, 4262 Oak Street Grand Blanc MI is a Single Family for sale in Grand Blanc, MI, 48439. It is listed for $420,720 and features 4 beds, 3 baths, and has approximately 2,533 square feet of living space, and was originally constructed in 2026. The current price per square foot is $166. The average price per square foot for Single Family listings in Grand Blanc is $160. The average listing price for Single Family in Grand Blanc is $393,000. To schedule a showing of MLS#20261075283 at 4262 Oak Street in Grand Blanc, MI, contact your Keller Williams Paint Creek agent at 586-663-0473.
Similar Listings Nearby

4262 Oak Street
Grand Blanc, MI