
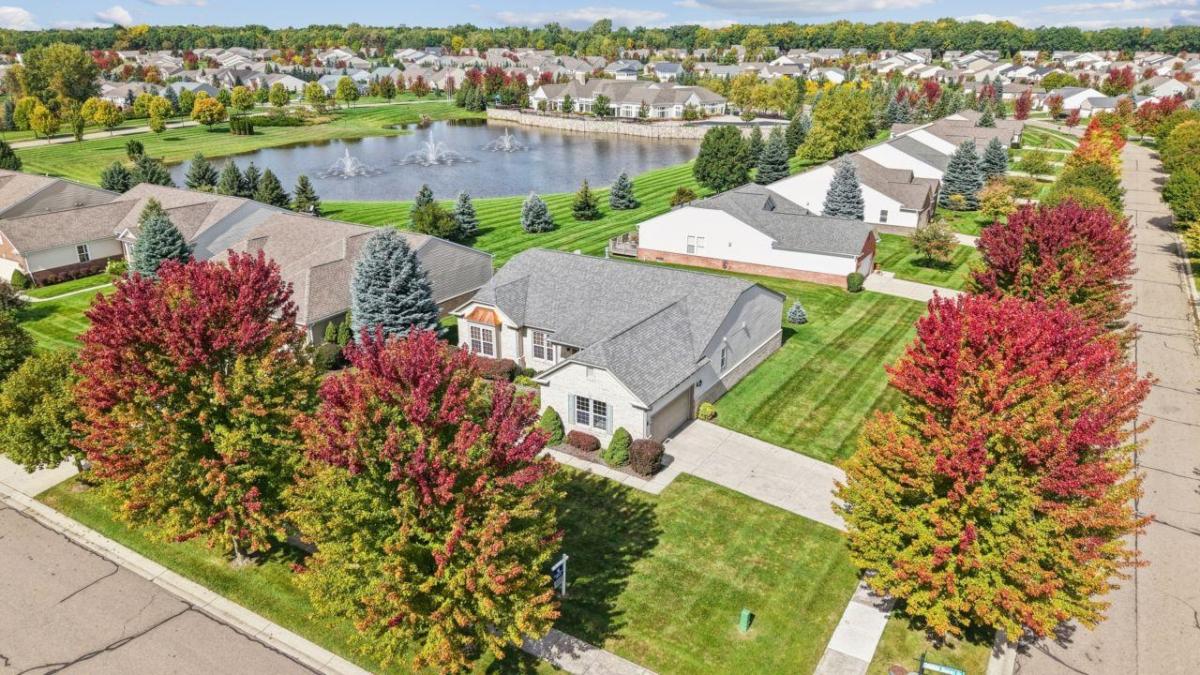
Welcome home to this beautifully designed 2-bedroom, 2-bath detached condo in Grand Blanc’s desirable Grand Reserve 55+ community. The popular Glen Arbor floor plan offers an open, inviting layout with hardwood floors, recessed lighting and wonderful views of the pond. The spacious firelit living room flows seamlessly into the open island kitchen, breakfast nook and light-filled garden room, creating the perfect setting for everyday living and entertaining. The private primary suite features a walk-in closet and pampering bath, while a comfortable guest bedroom and second full bath provide welcoming accommodations for family and friends. A separate office offers the perfect space for working from home, hobbies or quiet reading. Convenient main-level laundry adds to the ease of one-level living. Thoughtful features include a whole-house generator for added peace of mind and a ramp in the garage for easy, step-free access into the home. A full basement provides abundant storage and plenty of possibilities for additional living space. Enjoy peaceful pond views and the low-maintenance lifestyle of a detached condo while still having the privacy and feel of a single-family home. Grand Reserve offers an exceptional active-adult lifestyle centered around the 15,500 sq. ft. Grandview Lodge. Community amenities include indoor and outdoor pools, fitness center, tennis and bocce courts, walking trails, arts and crafts spaces, gathering areas and a beautiful outdoor pavilion. Residents can also enjoy a variety of clubs, classes, social activities and community events. Comfort, convenience, beautiful surroundings and an active 55+ lifestyle come together in this wonderful Grand Reserve home!
Property Details
Price:
$435,000
MLS #:
5050223860
Status:
Active
Beds:
2
Baths:
2
Type:
Condo
Subtype:
Condominium
Subdivision:
GRAND RESERVE
Neighborhood:
area08141grandblanctwp
Listed Date:
Oct 2, 2026
Finished Sq Ft:
2,247
Year Built:
2010
See this Listing
Schools
School District:
Goodrich
Interior
Above Grade Finished Area
2247
Appliances
Dishwasher, Disposal, Dryer, Microwave, Oven, Refrigerator, Range, Washer
Bathrooms
2 Full Bathrooms
Cooling
Ceiling Fans, Central Air
Flooring
Ceramic Tile, Hardwood
Heating
Forced Air, Natural Gas
Interior Features
EatInKitchen, EntranceFoyer, HighCeilings, HighSpeedInternet, Pantry, WalkInClosets
Levels
One
Exterior
Architectural Style
Ranch
Association Amenities
Clubhouse, FitnessCenter, MaintenanceGrounds, Park, Playground, Pool, Trails
Attached Garage YN
1
Community Features
Clubhouse, Fitness Center, Park, Playground, Sidewalks, Street Lights, Tennis Courts
Construction Materials
Brick, Vinyl Siding
Garage Spaces
2
Lot Features
FiftyFiveCommunity, CornerLot, Sprinklers
Parking Features
TwoCarGarage, Attached, DirectAccess, ElectricityinGarage, GarageDoorOpener
Patio And Porch Features
Deck, Porch
Financial
HOA Fee
$465
HOA Fee Frequency
Monthly
HOA Includes
MaintenanceGrounds, SnowRemoval, Water
Taxes
$7,200
Map
Community
- Address6351 Prairie Dunes DR Grand Blanc MI
- SubdivisionGRAND RESERVE
- CityGrand Blanc
- CountyGenesee
- Zip Code48439
Subdivisions in Grand Blanc
- ASSESSORS 01
- ASSR’S PLAT NO 1 GRAND BLANC
- ASSRS 1 GRAND BLANC
- AUGUSTA PARK CONDO NO 2
- BELLA VISTA ESTATES
- BELLA VISTA ESTATES 1
- CHATEAU OF GRAND BLANC
- CHATHAM SQUARE
- CONCORD GREEN #2
- COUNTRY COTTAGE ESTATES
- DAVIS MAP OF GRAND BLANC CENTER
- DEER RUN POINTE SUB
- DEERFIELD 3
- FAIRWAYS/WARWICK
- GEMSTONE VALLEY CONDO
- GENESEE OAKS SUBDIVISION NO. 2
- GLEN MEADOWS CONDO
- GOLDEN GATE ESTATES 1
- GRAND COURT OFFICE PARK
- GRAND RESERVE CONDO
- GRAND VIEW LAKE
- GREENE KNOLLS SUB
- HAWTHORNE GLEN CONDO
- HIDDEN OAKS
- HIGHGROVE CONDO
- HILLCREST COUNTRY ESTATES
- HILLCREST COUNTRY ESTATES 3
- HOLLY HILLS OF GB 1
- HOLLY SPRING ESTATES 4
- INDIAN HILL COLONY 3
- JORDAN DELLS CONDO
- KINGS POINTE GREENS
- KINGS POINTE GREENS 3
- KIRKRIDGE HILLS CONDO
- LAKE PARK VILLAGE CONDO
- LINCOLN MANOR
- MAPLE POINTE 4
- MEADOWS/MCDONALD FARMS #2
- MUNDY ACRES 3
- NATIONAL ESTATES 1
- NATIONAL ESTATES 3
- NATIONAL ESTATES 4
- OLD WORLD VILLAGE CONDO
- ORCHARD HAVEN 1
- ORCHARD PARK CONDO
- OTTAWA HILLS 2
- PERRY CREEK ESTATES CONDO
- PINE HOLLOW ESTATES
- PINE VILLA CONDO
- RIEGLER ACRES 1
- RIVERBEND EAST
- RIVERBEND WEST 4
- RUSTS SUB
- SANDALWOOD CONDO
- SANDALWOOD SOUTH
- SAWGRASS RIDGE CONDO
- SHADY BROOK ACRES 2
- SLEEPY HOLLOW CONDO
- SOUTH WARWICK CONDO
- STOCKBRIDGE COMMONS 2
- SUN VALLEY SUB
- SUPRVRS 3 GRAND BLANC TOWNSHIP
- TANGLEWOOD OFFICE PARK
- THE CLIFFS CONDO
- THE FAIRWAYS AT WOODFIELD CONDO
- THE HILLS OF KINGS POINTE
- THE HILLS OF KINGS POINTE 12
- THE HILLS OF KINGS POINTE 19
- THE HILLS OF KINGS POINTE 20
- THE MEADOWS OF GRAND BLANC CONDO
- THE MEADOWS OF SANDALWOOD
- THE PINES OF GRAND BLANC CONDO
- THREAD RIVER TERRACE
- VALLEY CROFT FARMS
- WAGNERS ACRES
- WARWICK HILLS
- WARWICK HILLS 2
- WHISPERING PINES OF GRAND BLANC CONDO
- WILDWOOD GRAND BLANC TOWNSHIP
- WILLIAMSBURG FARMS 13
- WILLIAMSBURG FARMS 15
- WILLIAMSBURG FARMS 2
- WISHING WELL ESTATES
- WISHING WELL ESTATES 2
- WOODFIELD 3
- WOODFIELD CONDO
- WOODFIELD FARMS 5
- WOODFIELD NO 3
- WOODLAND MEADOWS 3
- WOODS OF PINE HOLLOW CONDO
- WOODSIDE VILLAGE CONDO
- WOODWARD ACRES SUB
Market Summary
Current real estate data for Condo in Grand Blanc as of Oct 10, 2026
33
Condo Listed
77
Avg DOM
155
Avg $ / SqFt
$337,085
Avg List Price
Property Summary
- Located in the GRAND RESERVE subdivision, 6351 Prairie Dunes DR Grand Blanc MI is a Condo for sale in Grand Blanc, MI, 48439. It is listed for $435,000 and features 2 beds, 2 baths, and has approximately 2,247 square feet of living space, and was originally constructed in 2010. The current price per square foot is $194. The average price per square foot for Condo listings in Grand Blanc is $155. The average listing price for Condo in Grand Blanc is $337,085. To schedule a showing of MLS#5050223860 at 6351 Prairie Dunes DR in Grand Blanc, MI, contact your Keller Williams Paint Creek agent at 586-663-0473.
Similar Listings Nearby

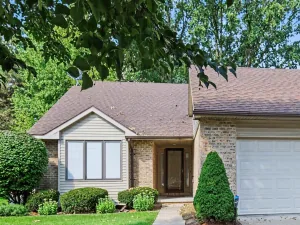

6351 Prairie Dunes DR
Grand Blanc, MI