
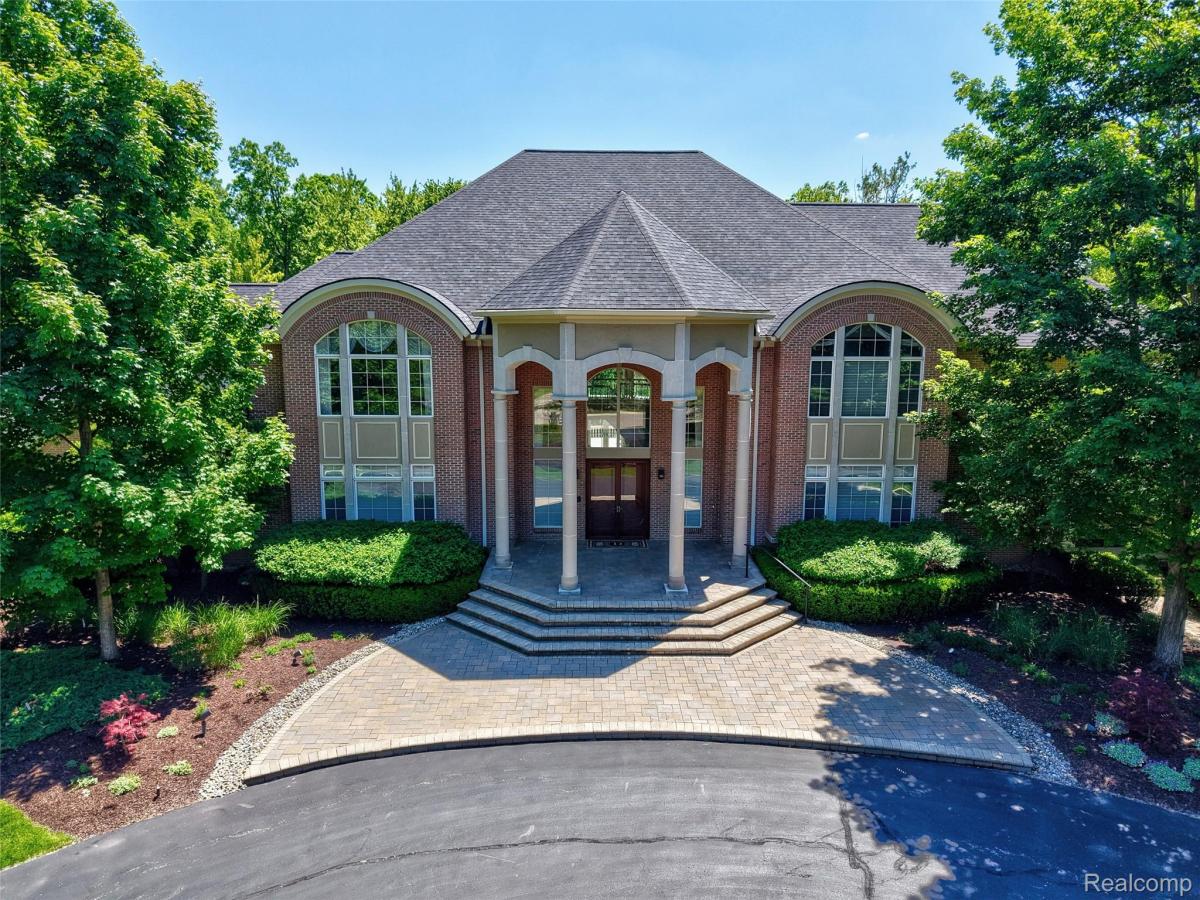
Extraordinary estate showcasing uncompromising quality, exceptional craftsmanship, and timeless luxury. Set on 5 private, meticulously landscaped acres, this remarkable residence offers nearly 10,000 square feet of exquisitely finished living space, complemented by an additional 4,000 square feet of professionally designed recreation and entertainment space in the walkout lower level.
Designed for both grand-scale entertaining and comfortable everyday living, the home features elegant principal rooms, a formal living room, sophisticated family room, and a sun-filled sunroom overlooking the breathtaking grounds. The gourmet chef’s kitchen is equipped with premium appliances, including Sub-Zero refrigerator and freezer units, dual dishwashers, double warming drawers, extensive custom cabinetry, and a spacious breakfast area with stunning backyard views.
Luxurious bedroom suites offer spa-inspired ensuite baths with custom vanities, heated floors, and expansive walk-in closets. The walkout lower level rivals the finest private venues, featuring a dance floor, full bar, secondary kitchen, game room, cedar closets, additional bedroom, and inviting sitting areas.
Outdoors, the estate is surrounded by mature trees and showcases a seasonal garden, picturesque waterfall, tennis court, and impressive limestone terrace, creating a truly unmatched setting. Widely regarded as one of the finest homes in the region, this rare offering presents an extraordinary opportunity to own a residence of exceptional caliber. Too many features and amenities to list. A property of this distinction is seldom available.
Designed for both grand-scale entertaining and comfortable everyday living, the home features elegant principal rooms, a formal living room, sophisticated family room, and a sun-filled sunroom overlooking the breathtaking grounds. The gourmet chef’s kitchen is equipped with premium appliances, including Sub-Zero refrigerator and freezer units, dual dishwashers, double warming drawers, extensive custom cabinetry, and a spacious breakfast area with stunning backyard views.
Luxurious bedroom suites offer spa-inspired ensuite baths with custom vanities, heated floors, and expansive walk-in closets. The walkout lower level rivals the finest private venues, featuring a dance floor, full bar, secondary kitchen, game room, cedar closets, additional bedroom, and inviting sitting areas.
Outdoors, the estate is surrounded by mature trees and showcases a seasonal garden, picturesque waterfall, tennis court, and impressive limestone terrace, creating a truly unmatched setting. Widely regarded as one of the finest homes in the region, this rare offering presents an extraordinary opportunity to own a residence of exceptional caliber. Too many features and amenities to list. A property of this distinction is seldom available.
Property Details
Price:
$2,900,000
MLS #:
20261042264
Status:
Active
Beds:
6
Baths:
8
Type:
Single Family
Subtype:
SingleFamilyResidence
Subdivision:
MEADOWS/GRAND BLANC CONDO
Neighborhood:
area08141grandblanctwp
Listed Date:
Jun 8, 2026
Finished Sq Ft:
13,308
Year Built:
2001
See this Listing
Schools
School District:
GrandBlanc
Interior
Above Grade Finished Area
9308
Appliances
BuiltInGasRange, BarFridge, Dishwasher, Disposal, DoubleOven, Dryer, FreeStandingFreezer, FreeStandingRefrigerator, Microwave, RangeHood, Washer, WarmingDrawer, WineRefrigerator
Bathrooms
7 Full Bathrooms, 1 Half Bathroom
Below Grade Finished Area
4000
Cooling
Central Air
Heating
Natural Gas, Zoned
Interior Features
JettedTub, SoundSystem
Levels
Two
Exterior
Architectural Style
Traditional
Attached Garage YN
1
Construction Materials
Brick, Stone
Exterior Features
Chimney Caps, Lighting, Tennis Courts
Garage Spaces
4
Parking Features
FourCarGarage, Attached
Patio And Porch Features
Covered, Porch, Terrace
Roof
Asphalt
Security Features
Security System Owned
Financial
Taxes
$30,341
Map
Community
- Address8479 Misty Meadows Grand Blanc MI
- SubdivisionMEADOWS/GRAND BLANC CONDO
- CityGrand Blanc
- CountyGenesee
- Zip Code48439
Subdivisions in Grand Blanc
- ASSESSORS 01
- ASSR’S PLAT NO 1 GRAND BLANC
- ASSRS 1 GRAND BLANC
- AUGUSTA PARK CONDO NO 2
- BELLA VISTA ESTATES
- BELLA VISTA ESTATES 1
- CHATEAU OF GRAND BLANC
- CHATHAM SQUARE
- CONCORD GREEN #2
- COUNTRY COTTAGE ESTATES
- DAVIS MAP OF GRAND BLANC CENTER
- DEER RUN POINTE SUB
- DEERFIELD 3
- FAIRWAYS/WARWICK
- GEMSTONE VALLEY CONDO
- GENESEE OAKS SUBDIVISION NO. 2
- GLEN MEADOWS CONDO
- GOLDEN GATE ESTATES 1
- GRAND COURT OFFICE PARK
- GRAND RESERVE CONDO
- GRAND VIEW LAKE
- GREENE KNOLLS SUB
- HAWTHORNE GLEN CONDO
- HIDDEN OAKS
- HIGHGROVE CONDO
- HILLCREST COUNTRY ESTATES
- HILLCREST COUNTRY ESTATES 3
- HOLLY HILLS OF GB 1
- HOLLY SPRING ESTATES 4
- INDIAN HILL COLONY 3
- JORDAN DELLS CONDO
- KINGS POINTE GREENS
- KINGS POINTE GREENS 3
- KIRKRIDGE HILLS CONDO
- LAKE PARK VILLAGE CONDO
- LINCOLN MANOR
- MAPLE POINTE 4
- MEADOWS/MCDONALD FARMS #2
- MUNDY ACRES 3
- NATIONAL ESTATES 1
- NATIONAL ESTATES 3
- NATIONAL ESTATES 4
- OLD WORLD VILLAGE CONDO
- ORCHARD HAVEN 1
- ORCHARD PARK CONDO
- OTTAWA HILLS 2
- PERRY CREEK ESTATES CONDO
- PINE HOLLOW ESTATES
- PINE VILLA CONDO
- RIEGLER ACRES 1
- RIVERBEND EAST
- RIVERBEND WEST 4
- RUSTS SUB
- SANDALWOOD CONDO
- SANDALWOOD SOUTH
- SAWGRASS RIDGE CONDO
- SHADY BROOK ACRES 2
- SLEEPY HOLLOW CONDO
- SOUTH WARWICK CONDO
- STOCKBRIDGE COMMONS 2
- SUN VALLEY SUB
- SUPRVRS 3 GRAND BLANC TOWNSHIP
- TANGLEWOOD OFFICE PARK
- THE CLIFFS CONDO
- THE FAIRWAYS AT WOODFIELD CONDO
- THE HILLS OF KINGS POINTE
- THE HILLS OF KINGS POINTE 12
- THE HILLS OF KINGS POINTE 19
- THE HILLS OF KINGS POINTE 20
- THE MEADOWS OF GRAND BLANC CONDO
- THE MEADOWS OF SANDALWOOD
- THE PINES OF GRAND BLANC CONDO
- THREAD RIVER TERRACE
- VALLEY CROFT FARMS
- WAGNERS ACRES
- WARWICK HILLS
- WARWICK HILLS 2
- WHISPERING PINES OF GRAND BLANC CONDO
- WILDWOOD GRAND BLANC TOWNSHIP
- WILLIAMSBURG FARMS 13
- WILLIAMSBURG FARMS 15
- WILLIAMSBURG FARMS 2
- WISHING WELL ESTATES
- WISHING WELL ESTATES 2
- WOODFIELD 3
- WOODFIELD CONDO
- WOODFIELD FARMS 5
- WOODFIELD NO 3
- WOODLAND MEADOWS 3
- WOODS OF PINE HOLLOW CONDO
- WOODSIDE VILLAGE CONDO
- WOODWARD ACRES SUB
Market Summary
Current real estate data for Single Family in Grand Blanc as of Oct 09, 2026
163
Single Family Listed
89
Avg DOM
159
Avg $ / SqFt
$393,710
Avg List Price
Property Summary
- Located in the MEADOWS/GRAND BLANC CONDO subdivision, 8479 Misty Meadows Grand Blanc MI is a Single Family for sale in Grand Blanc, MI, 48439. It is listed for $2,900,000 and features 6 beds, 8 baths, and has approximately 13,308 square feet of living space, and was originally constructed in 2001. The current price per square foot is $218. The average price per square foot for Single Family listings in Grand Blanc is $159. The average listing price for Single Family in Grand Blanc is $393,710. To schedule a showing of MLS#20261042264 at 8479 Misty Meadows in Grand Blanc, MI, contact your Keller Williams Paint Creek agent at 586-663-0473.
Similar Listings Nearby

8479 Misty Meadows
Grand Blanc, MI