
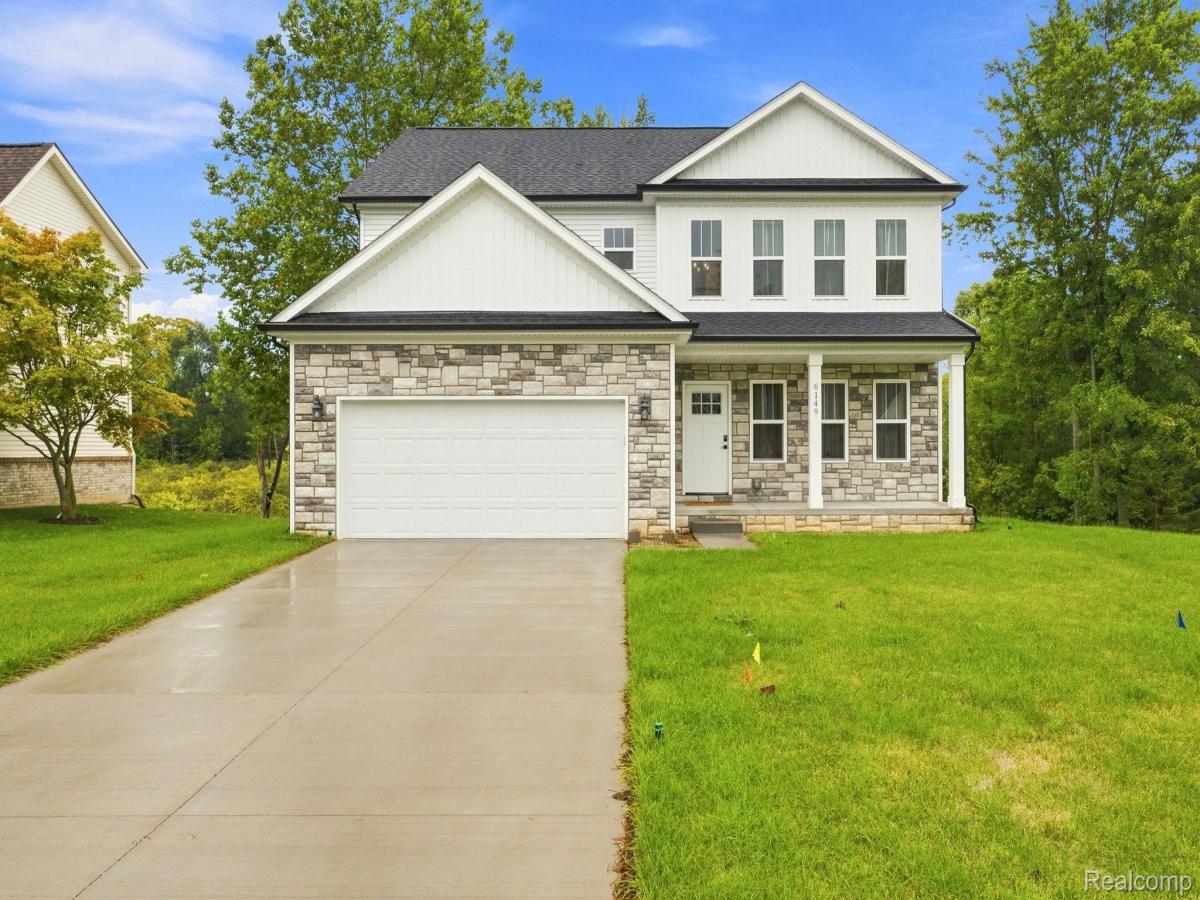
The finishes are fresh, the setting feels private, and the best part? It’s ready for its first owner to call it home. The current owner selected high-end finishes and upgrades throughout when this home was recently completed, but a job relocation changed their plans.
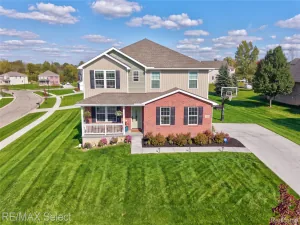
Set against a wooded backdrop, the home offers a spacious floor plan, a covered front porch with stone accents, and bright spaces designed for everyday living and entertaining. A versatile front room works beautifully as a home office, sitting room, or formal dining space.
The main living area opens to a generous kitchen with white cabinetry, quartz countertops, stainless steel appliances, a large island with seating, and ample workspace. The adjoining dining area flows into the living room, where a stone fireplace creates a warm focal point and large windows frame views of the backyard.
Upstairs, the primary suite features a private bath, while three additional bedrooms, a full bath, and a conveniently located laundry room complete the second floor. The walkout basement offers room to create additional living space, a home gym, or an entertaining area!!
Set against a wooded backdrop, the home offers a spacious floor plan, a covered front porch with stone accents, and bright spaces designed for everyday living and entertaining. A versatile front room works beautifully as a home office, sitting room, or formal dining space.
The main living area opens to a generous kitchen with white cabinetry, quartz countertops, stainless steel appliances, a large island with seating, and ample workspace. The adjoining dining area flows into the living room, where a stone fireplace creates a warm focal point and large windows frame views of the backyard.
Upstairs, the primary suite features a private bath, while three additional bedrooms, a full bath, and a conveniently located laundry room complete the second floor. The walkout basement offers room to create additional living space, a home gym, or an entertaining area!!
Property Details
Price:
$425,000
MLS #:
20261077508
Status:
Active
Beds:
4
Baths:
3
Type:
Single Family
Subtype:
SingleFamilyResidence
Subdivision:
WAKEFIELD WOODS SUB
Neighborhood:
area08141grandblanctwp
Listed Date:
Sep 24, 2026
Finished Sq Ft:
2,385
Year Built:
2024
See this Listing
Schools
School District:
GrandBlanc
Interior
Above Grade Finished Area
2385
Appliances
Dishwasher, Disposal, Dryer, FreeStandingGasRange, FreeStandingRefrigerator, StainlessSteelAppliances, Washer
Bathrooms
2 Full Bathrooms, 1 Half Bathroom
Cooling
Central Air
Heating
Forced Air, Natural Gas
Laundry Features
Laundry Room
Levels
One
Exterior
Architectural Style
Colonial
Attached Garage YN
1
Construction Materials
Stone, Vinyl Siding
Garage Spaces
2
Parking Features
TwoCarGarage, Attached
Patio And Porch Features
Porch
Financial
Taxes
$7,696
Map
Community
- Address6149 Woodridge Lane Grand Blanc MI
- SubdivisionWAKEFIELD WOODS SUB
- CityGrand Blanc
- CountyGenesee
- Zip Code48439
Subdivisions in Grand Blanc
- ASSESSORS 01
- ASSR’S PLAT NO 1 GRAND BLANC
- ASSRS 1 GRAND BLANC
- AUGUSTA PARK CONDO NO 2
- BELLA VISTA ESTATES
- BELLA VISTA ESTATES 1
- CHATEAU OF GRAND BLANC
- CHATHAM SQUARE
- CONCORD GREEN #2
- COUNTRY COTTAGE ESTATES
- DAVIS MAP OF GRAND BLANC CENTER
- DEER RUN POINTE SUB
- DEERFIELD 3
- FAIRWAYS/WARWICK
- GEMSTONE VALLEY CONDO
- GENESEE OAKS SUBDIVISION NO. 2
- GLEN MEADOWS CONDO
- GOLDEN GATE ESTATES 1
- GRAND COURT OFFICE PARK
- GRAND RESERVE CONDO
- GRAND VIEW LAKE
- GREENE KNOLLS SUB
- HAWTHORNE GLEN CONDO
- HIDDEN OAKS
- HIGHGROVE CONDO
- HILLCREST COUNTRY ESTATES
- HILLCREST COUNTRY ESTATES 3
- HOLLY HILLS OF GB 1
- HOLLY SPRING ESTATES 4
- INDIAN HILL COLONY 3
- JORDAN DELLS CONDO
- KINGS POINTE GREENS
- KINGS POINTE GREENS 3
- KIRKRIDGE HILLS CONDO
- LAKE PARK VILLAGE CONDO
- LINCOLN MANOR
- MAPLE POINTE 4
- MEADOWS/MCDONALD FARMS #2
- MUNDY ACRES 3
- NATIONAL ESTATES 1
- NATIONAL ESTATES 3
- NATIONAL ESTATES 4
- OLD WORLD VILLAGE CONDO
- ORCHARD HAVEN 1
- ORCHARD PARK CONDO
- OTTAWA HILLS 2
- PERRY CREEK ESTATES CONDO
- PINE HOLLOW ESTATES
- PINE VILLA CONDO
- RIEGLER ACRES 1
- RIVERBEND EAST
- RIVERBEND WEST 4
- RUSTS SUB
- SANDALWOOD CONDO
- SANDALWOOD SOUTH
- SAWGRASS RIDGE CONDO
- SHADY BROOK ACRES 2
- SLEEPY HOLLOW CONDO
- SOUTH WARWICK CONDO
- STOCKBRIDGE COMMONS 2
- SUN VALLEY SUB
- SUPRVRS 3 GRAND BLANC TOWNSHIP
- TANGLEWOOD OFFICE PARK
- THE CLIFFS CONDO
- THE FAIRWAYS AT WOODFIELD CONDO
- THE HILLS OF KINGS POINTE
- THE HILLS OF KINGS POINTE 12
- THE HILLS OF KINGS POINTE 19
- THE HILLS OF KINGS POINTE 20
- THE MEADOWS OF GRAND BLANC CONDO
- THE MEADOWS OF SANDALWOOD
- THE PINES OF GRAND BLANC CONDO
- THREAD RIVER TERRACE
- VALLEY CROFT FARMS
- WAGNERS ACRES
- WARWICK HILLS
- WARWICK HILLS 2
- WHISPERING PINES OF GRAND BLANC CONDO
- WILDWOOD GRAND BLANC TOWNSHIP
- WILLIAMSBURG FARMS 13
- WILLIAMSBURG FARMS 15
- WILLIAMSBURG FARMS 2
- WISHING WELL ESTATES
- WISHING WELL ESTATES 2
- WOODFIELD 3
- WOODFIELD CONDO
- WOODFIELD FARMS 5
- WOODFIELD NO 3
- WOODLAND MEADOWS 3
- WOODS OF PINE HOLLOW CONDO
- WOODSIDE VILLAGE CONDO
- WOODWARD ACRES SUB
Market Summary
Current real estate data for Single Family in Grand Blanc as of Oct 10, 2026
164
Single Family Listed
88
Avg DOM
160
Avg $ / SqFt
$392,310
Avg List Price
Property Summary
- Located in the WAKEFIELD WOODS SUB subdivision, 6149 Woodridge Lane Grand Blanc MI is a Single Family for sale in Grand Blanc, MI, 48439. It is listed for $425,000 and features 4 beds, 3 baths, and has approximately 2,385 square feet of living space, and was originally constructed in 2024. The current price per square foot is $178. The average price per square foot for Single Family listings in Grand Blanc is $160. The average listing price for Single Family in Grand Blanc is $392,310. To schedule a showing of MLS#20261077508 at 6149 Woodridge Lane in Grand Blanc, MI, contact your Keller Williams Paint Creek agent at 586-663-0473.
Similar Listings Nearby

6149 Woodridge Lane
Grand Blanc, MI