
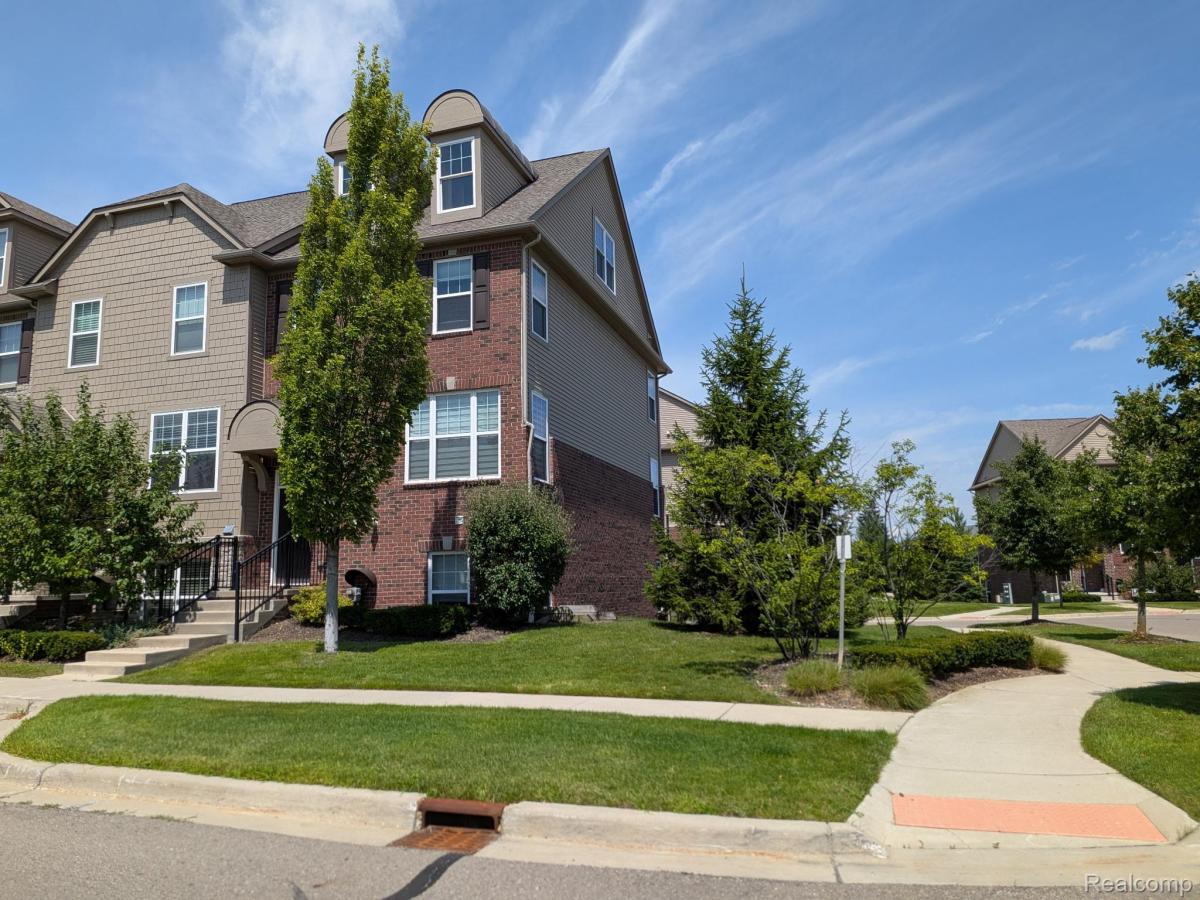
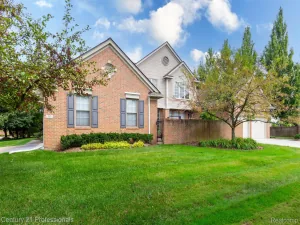
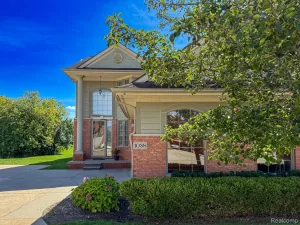
333 Glenwood is a stunning corner townhome nestled within the sought-after
Barrington Park community of Rochester Hills. This rare, expansive 2,400 sqft
residence offers the perfect blend of luxury and convenience, located just moments
from M-59 and I-75 for an effortless commute.
Step inside to an inviting main level defined by gleaming hardwood floors and an
airy, open-concept design. The chef-inspired kitchen serves as the heart of the home,
featuring a massive granite center island, premium built-in Whirlpool appliances, and a
charming coffee or reading nook that opens to a private porch—ideal for your morning
routine.
Ascend to the primary suite, a true sanctuary boasting dual walk-in closets
complete with a custom closet organization system. Convenience is elevated with an
upstairs laundry room (washer & dryer included). The lower level provides exceptional
flexibility and privacy, offering a self-contained guest suite with a full bath and direct
garage access, perfect for visitors or a quiet home office. The crown jewel of this
property is the versatile 4th-floor loft—a rare find that easily adapts into a personal gym,
creative studio, media room, or a spacious 5th bedroom.
Ideally situated for families, this home sits directly across from Brooklands
Elementary and within the top-rated Rochester Hills school district. Enjoy a resort-style
lifestyle with the Hampton Association, granting exclusive access to community pool
and tennis facilities, all while benefiting from a maintenance-free lifestyle where lawn,
driveway, and sidewalk care are managed for you. Explore nature with Borden and
Spencer Beach Park just a short, peaceful walk away. This is more than a home; it is an
exceptional opportunity in a prime location.
Barrington Park community of Rochester Hills. This rare, expansive 2,400 sqft
residence offers the perfect blend of luxury and convenience, located just moments
from M-59 and I-75 for an effortless commute.
Step inside to an inviting main level defined by gleaming hardwood floors and an
airy, open-concept design. The chef-inspired kitchen serves as the heart of the home,
featuring a massive granite center island, premium built-in Whirlpool appliances, and a
charming coffee or reading nook that opens to a private porch—ideal for your morning
routine.
Ascend to the primary suite, a true sanctuary boasting dual walk-in closets
complete with a custom closet organization system. Convenience is elevated with an
upstairs laundry room (washer & dryer included). The lower level provides exceptional
flexibility and privacy, offering a self-contained guest suite with a full bath and direct
garage access, perfect for visitors or a quiet home office. The crown jewel of this
property is the versatile 4th-floor loft—a rare find that easily adapts into a personal gym,
creative studio, media room, or a spacious 5th bedroom.
Ideally situated for families, this home sits directly across from Brooklands
Elementary and within the top-rated Rochester Hills school district. Enjoy a resort-style
lifestyle with the Hampton Association, granting exclusive access to community pool
and tennis facilities, all while benefiting from a maintenance-free lifestyle where lawn,
driveway, and sidewalk care are managed for you. Explore nature with Borden and
Spencer Beach Park just a short, peaceful walk away. This is more than a home; it is an
exceptional opportunity in a prime location.
Property Details
Price:
$429,000
MLS #:
20261060515
Status:
Active
Beds:
4
Baths:
4
Type:
Condo
Subtype:
Condominium
Subdivision:
BARRINGTON PARK OCCPN 2135
Neighborhood:
area02151rochesterhills
Listed Date:
Aug 2, 2026
Finished Sq Ft:
2,000
Year Built:
2016
See this Listing
Schools
School District:
Rochester
Interior
Above Grade Finished Area
2000
Appliances
BuiltInElectricOven, Dishwasher, Disposal, Dryer, FreeStandingRefrigerator, GasCooktop, Microwave, VentedExhaustFan, Washer
Bathrooms
3 Full Bathrooms, 1 Half Bathroom
Heating
ENERGYSTAR Qualified Furnace Equipment, Forced Air, Hot Water, Natural Gas
Levels
Tri Level
Exterior
Architectural Style
SplitLevel
Attached Garage YN
1
Construction Materials
Stucco
Garage Spaces
2
Parking Features
TwoCarGarage, Attached
Patio And Porch Features
Deck
Roof
Asphalt, Composition
Financial
HOA Fee
$260
HOA Fee Frequency
Monthly
HOA Phone
248-650-8983
Taxes
$6,162
Map
Community
- Address333 Glenhurst Boulevard #9 Rochester Hills MI
- SubdivisionBARRINGTON PARK OCCPN 2135
- CityRochester Hills
- CountyOakland
- Zip Code48307
Subdivisions in Rochester Hills
- ARCADIA PARK SUB
- AVON HEIGHTS
- AVON HOLLOW
- AVON LAKES VILLAGENO 3
- AVON ON THE LAKE
- AVON RAVINES SUB NO 2
- AVON RAVINESNO 2
- AVONCROFTS
- AVONDALE FARMS
- BARCLAY OCCPN 461
- BARRINGTON PARK
- BARRINGTON PARK OCCPN 2135
- BELLE CONE GARDENS 1
- BRECKENRIDGE CONDOS/ROCHESTER
- BRIDGEWOOD FARMS
- BROOKEDALE WEST
- BROOKEDALE WOODS 2
- BROOKLANDS
- BUTLER RIDGE 2
- BUTLER RIDGE NO 1
- CHICHESTER EAST
- CHRISTIAN HILLS 1
- CHRISTIAN HILLS 2
- CHRISTIAN HILLS 3
- CLEAR CREEK SUB NO 3
- CLEAR CREEK SUBDIVISION #3
- CLEAR CREEKNO 3
- COOLIDGE HIGHWAY SUB -AVON TWP
- CRESTWOOD VILLAGE OF ROCHESTER HILLS OCCPN 1237
- CRESTWOOD VLG/ROCHESTER HILLS
- CUMBERLAND HILLS SUB NO 1
- CUMBERLAND HILLSNO 1
- CUMBERLAND HILLSNO 2
- CUMBERLAND WOODS
- DENISON ACRES
- EASTHAMPTONNO 2
- EDDINGTON FARMS SUB
- EDINSHIRE SUB NO 3
- EDINSHIRENO 1
- ELMDALE
- EYSTERS AVON GARDENS
- FAIRVIEW FARMS 5
- FAIRVIEW FARMS SUB
- FALCON ESTATESNO 3
- GRVS
- HAMPTON ON THE GREEN CONDO
- HAMPTON PINES TOWN HOMES CONDO
- HAWTHORN HILLS 4
- HAWTHORN SUB NO 2
- HAWTHORNNO 1
- HEATHERWOOD VILLAGE
- HEATHERWOOD VILLAGE 1
- HEATHERWOOD VILLAGE 3
- HEATHERWOOD VILLAGE NO 3
- HERITAGE OAKS
- HIDDEN HILLS CONDO – ROCHESTER HILLS
- HITCHMANS HAVEN ESTATES
- HITCHMANS HAVEN ESTATES 1
- JOHN R HIGHLANDS
- JUDSON PARK SUB
- JUENGEL’S ORCHARDS
- JUENGELS ORCHARDS
- KINGS COVE CONDO
- LOCHMOOR HILLS NO1
- MAC KARY SUB
- MARTIN FARMS
- MEADOW CREEK
- MEADOW CREEK II CONDOS OCCPN 1614
- MEADOW CREEK OCCPN 1435
- MEADOWFIELD CONDO OCCPN 607
- NORTH HILL
- NORTH HILL- ROCHESTER HILLS
- NORTH OAKS – A SINGH DEV
- NORTH OAKS – A SINGH DEVELOPMENT
- OAKBROOK OCCPN 206
- OAKLAND COUNTY CONDO PLAN NO 2283 PINE WOODS
- OAKLAND COUNTY CONDO PLAN NO 2323 THE GROVES
- OAKWOOD PARK OCCPN 147
- OCCPN 2303 VILLAS AT SHADOW PINES
- OXFORD ESTATES
- OXFORD ESTATES/ADAMS WEST
- PINE TRAIL OCCPN 708
- QUAIL RIDGE SUB NO 1
- REGAL OFFICE PLAZA OCCPN 819
- REGENCY PARK CONDO OF HAMPTON OCCPN 527
- RIVERSIDE HIGHLANDS
- ROCHDALE
- ROCHELLE PARK CONDO OCCPN 520
- ROCHESTER COURT CONDO 1756
- ROCHESTER ESTATES
- ROCHESTER GLENS
- ROCHESTER HEIGHTS SUB
- ROCHESTER HILLS
- ROCHESTER MEDICAL PLAZA CONDO OCCPN 1982
- ROCKHAVEN ESTATES OCCPN 992
- SANCTUARY/THE HILLS CONDOS
- SHADOW WOODSNO 1
- SHADOW WOODSNO 2
- SPRING HILL
- SPRING HILL SUB
- SPRING HILLNO 1
- SPRING HILLNO 2
- SPRING HILLNO 4
- SPRVSR’S PLAT OF BROOKLANDS PARK
- SPRVSRS OF BROOKLANDS PARK
- STRATFORD KNOLLS 5
- STRATFORD KNOLLS 7
- STRATFORD KNOLLS 9
- STRATFORD KNOLLS NO 4
- STRATFORD MANOR TWNHS OCCPN 1040
- STRATFORD VILLAGE MANOR CONDO OCC 1857
- STRATFORD VILLAGE MANOR CONDO OCCPN 1857
- STREAMWOOD ESTATES
- STREAMWOOD ESTATES OCCPN 178
- SUNNYDALE GARDENS 3
- SUPRVR’S PLAT NO 7 – AVON TWP
- SUPRVR’S PLAT NO 9 – ROCHESTER HILLS
- SUPRVR’S PLAT OF BROOKLANDS PARK NO 2
- SUPRVR’S PLAT OF BROOKLANDS PARK NO 3
- SUPRVR’S PLAT OF BROOKLANDS PARK NO 4
- SUPRVR’S PLAT OF DODGE AUBURN PARK
- SUPRVRS 9 – ROCHESTER HILLS
- SUPRVRS OF BROOKLANDS PARK 4
- SUPRVRS OF DODGE AUBURN PARK
- SUPRVRS REP OF GLIDEWELL
- THE ENCLAVES OF ROCHESTER HILLS CONDO OCCPN 2185
- THORNRIDGE
- TIENKEN TRAIL LOFTS
- UNIVERSITY HILLS 3
- VALLEY STREAM
- VINTAGE ESTATES
- WALNUT BROOK ESTATES OCCPN 515
- WHISPERING WINDS OF ROCHESTER HILLS CONDO OCCPN 1449
- WILDFLOWER
- WINCHESTER VILLAGE
- WINCHESTER VILLAGE SUB NO 2
- WINCHESTER VILLAGENO 1
Market Summary
Current real estate data for Condo in Rochester Hills as of Oct 09, 2026
93
Condo Listed
85
Avg DOM
204
Avg $ / SqFt
$337,374
Avg List Price
Property Summary
- Located in the BARRINGTON PARK OCCPN 2135 subdivision, 333 Glenhurst Boulevard #9 Rochester Hills MI is a Condo for sale in Rochester Hills, MI, 48307. It is listed for $429,000 and features 4 beds, 4 baths, and has approximately 2,000 square feet of living space, and was originally constructed in 2016. The current price per square foot is $215. The average price per square foot for Condo listings in Rochester Hills is $204. The average listing price for Condo in Rochester Hills is $337,374. To schedule a showing of MLS#20261060515 at 333 Glenhurst Boulevard #9 in Rochester Hills, MI, contact your Keller Williams Paint Creek agent at 586-663-0473.
Similar Listings Nearby

333 Glenhurst Boulevard #9
Rochester Hills, MI