
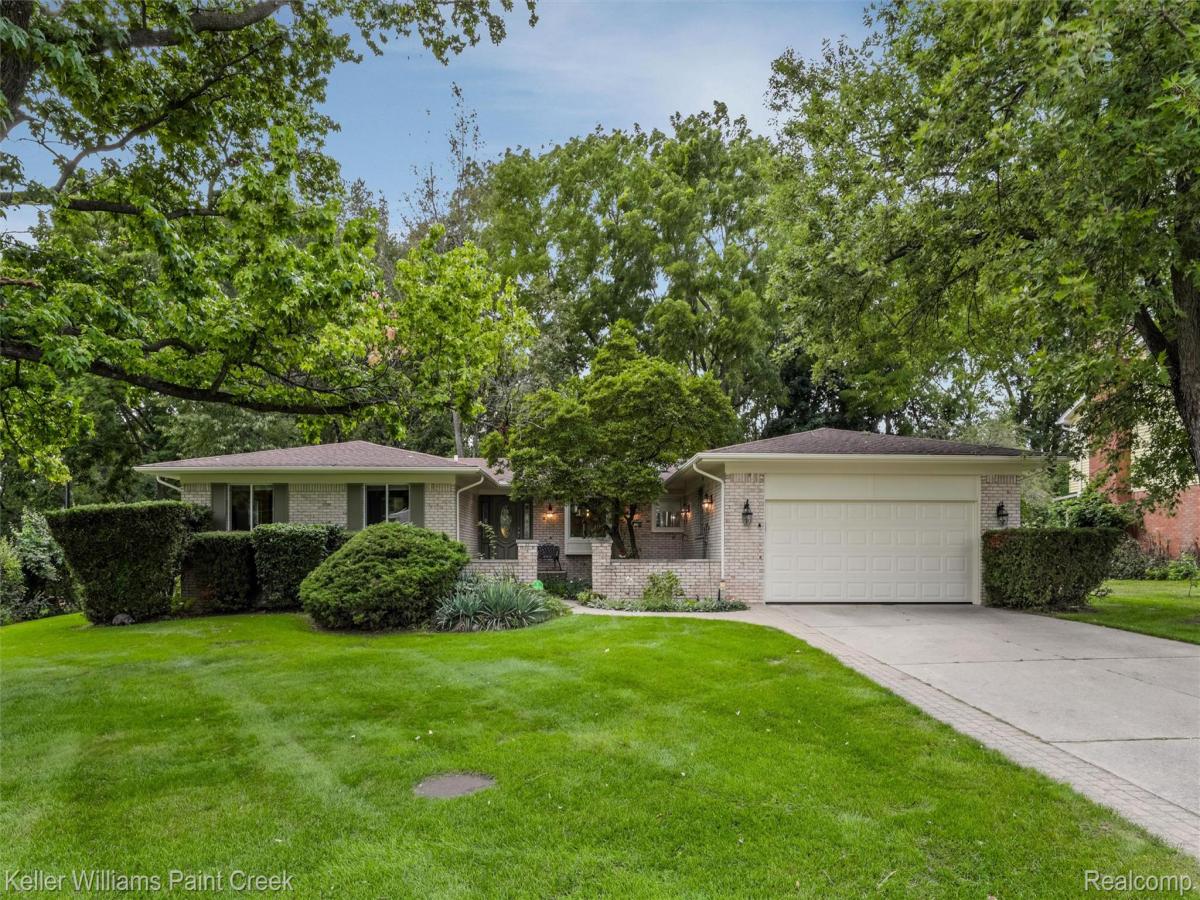
SELLERS HAVE ACCEPTED AN OFFER.
This is the first time this home has been offered on the market! Beautiful all-brick ranch in a wonderful Rochester Hills location with 1,922 square feet plus a finished basement offering nearly the same amount of additional space. A lovely front entry with sidelights welcomes you inside to a spacious, well-cared-for home with hardwood floors and nicely updated windows. The functional kitchen features granite countertops, newer stainless steel appliances, a backsplash with character, two skylights for great natural light, and plenty of cabinet and storage space. The main floor offers a formal living room and dining room, comfortable family room with direct access to the deck and has a brick front gas fireplace for cozy evenings in. This home also offers an inviting sunroom and the convenience of first-floor laundry. The finished basement adds an incredible amount of usable living space with glass block windows, a full bathroom with shower, and plenty of room for entertaining, hobbies, a home office, or guests. Newer furnace and central air provide added peace of mind. You will absolutely love the sun room, the large deck, the hot tub and a naturally landscaped backyard. This feels like country in the city and it attracts plenty of birds and wildlife, creating a peaceful setting without the fuss of a heavily manicured yard. A spacious Rochester Hills ranch with a flexible floor plan, great storage, and so much room to make your own.
This is the first time this home has been offered on the market! Beautiful all-brick ranch in a wonderful Rochester Hills location with 1,922 square feet plus a finished basement offering nearly the same amount of additional space. A lovely front entry with sidelights welcomes you inside to a spacious, well-cared-for home with hardwood floors and nicely updated windows. The functional kitchen features granite countertops, newer stainless steel appliances, a backsplash with character, two skylights for great natural light, and plenty of cabinet and storage space. The main floor offers a formal living room and dining room, comfortable family room with direct access to the deck and has a brick front gas fireplace for cozy evenings in. This home also offers an inviting sunroom and the convenience of first-floor laundry. The finished basement adds an incredible amount of usable living space with glass block windows, a full bathroom with shower, and plenty of room for entertaining, hobbies, a home office, or guests. Newer furnace and central air provide added peace of mind. You will absolutely love the sun room, the large deck, the hot tub and a naturally landscaped backyard. This feels like country in the city and it attracts plenty of birds and wildlife, creating a peaceful setting without the fuss of a heavily manicured yard. A spacious Rochester Hills ranch with a flexible floor plan, great storage, and so much room to make your own.
Property Details
Price:
$499,000
MLS #:
20261074117
Status:
Pending
Beds:
3
Baths:
4
Type:
Single Family
Subtype:
SingleFamilyResidence
Subdivision:
STRATFORD KNOLLS 9
Neighborhood:
area02151rochesterhills
Listed Date:
Sep 18, 2026
Finished Sq Ft:
3,622
Year Built:
1975
See this Listing
Schools
School District:
Rochester
Interior
Above Grade Finished Area
1922
Appliances
Dishwasher, Dryer, FreeStandingGasRange, FreeStandingRefrigerator, Microwave, StainlessSteelAppliances, Washer
Bathrooms
3 Full Bathrooms, 1 Half Bathroom
Below Grade Finished Area
1700
Cooling
Central Air
Heating
Forced Air, Natural Gas
Interior Features
EntranceFoyer, HighSpeedInternet, ProgrammableThermostat
Laundry Features
Gas Dryer Hookup, Laundry Room, Washer Hookup
Levels
One
Exterior
Architectural Style
Ranch
Attached Garage YN
1
Construction Materials
Brick
Garage Spaces
2
Parking Features
TwoCarGarage, Attached, DirectAccess, Driveway, ElectricityinGarage, GarageDoorOpener
Patio And Porch Features
Deck, Porch
Roof
Asphalt
Financial
Taxes
$3,811
Map
Community
- Address212 Canterbury Trail Drive Rochester Hills MI
- SubdivisionSTRATFORD KNOLLS 9
- CityRochester Hills
- CountyOakland
- Zip Code48309
Market Summary
Current real estate data for Single Family in Rochester Hills as of Oct 09, 2026
157
Single Family Listed
64
Avg DOM
217
Avg $ / SqFt
$688,358
Avg List Price
Property Summary
- Located in the STRATFORD KNOLLS 9 subdivision, 212 Canterbury Trail Drive Rochester Hills MI is a Single Family for sale in Rochester Hills, MI, 48309. It is listed for $499,000 and features 3 beds, 4 baths, and has approximately 3,622 square feet of living space, and was originally constructed in 1975. The current price per square foot is $138. The average price per square foot for Single Family listings in Rochester Hills is $217. The average listing price for Single Family in Rochester Hills is $688,358. To schedule a showing of MLS#20261074117 at 212 Canterbury Trail Drive in Rochester Hills, MI, contact your Keller Williams Paint Creek agent at 586-663-0473.
Similar Listings Nearby

212 Canterbury Trail Drive
Rochester Hills, MI