
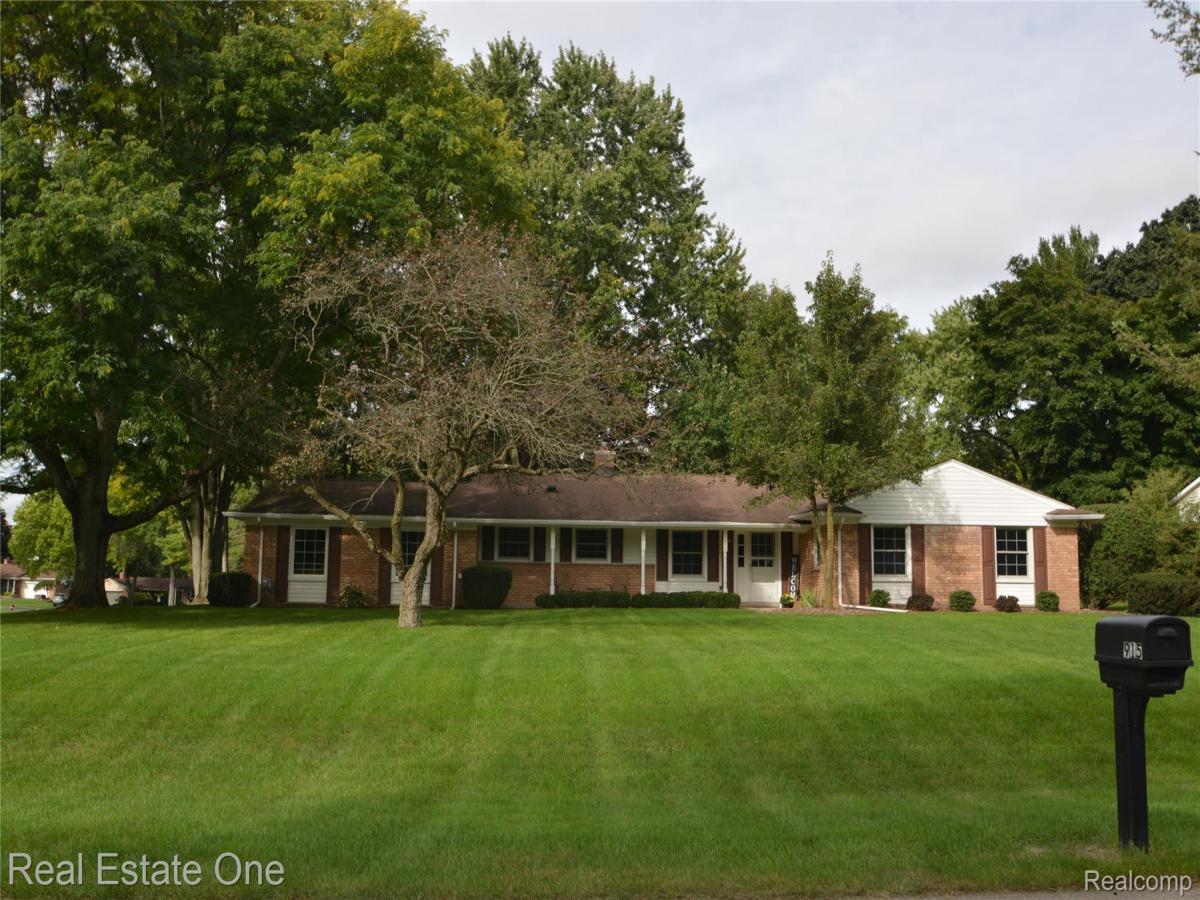
ROOM TO SPREAD OUT, SPACE TO UNWIND—RANCH LIVING ON A GENEROUS LOT!
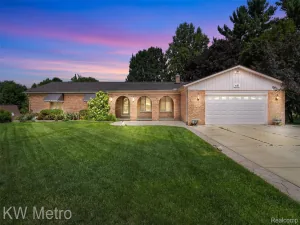
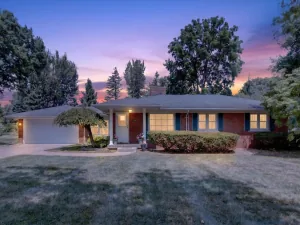
Enjoy the convenience of one-level living in this inviting four-bedroom ranch with Rochester schools! Spacious closets and plentiful storage throughout offer practical options in this home without a basement. Neutral colors, freshly painted interiors, and comfortable bedroom carpeting create a welcoming backdrop.
From the foyer, step into a bright family room featuring a two-sided brick fireplace and large windows framing the expansive backyard. The spacious lot offers room for outdoor games, gardening, or simply relaxing and enjoying the view. A concrete patio makes outdoor dining and entertaining easy.
The eat-in kitchen features maple cabinetry, granite countertops, a pantry, generous prep space, and stainless steel appliances, including an electric stove, microwave, refrigerator, and dishwasher. Enjoy backyard views and plenty of room for a table and chairs. Nearby, a bar area and the warmth of the brick fireplace create another inviting gathering spot. The large dining room showcases coffered ceilings.
The primary suite includes generous closet space and an updated bath with a granite countertop and upgraded shower and flooring. The second full bath features granite, tile flooring, and subway tile in the shower. First-floor laundry with a washer and dryer, a convenient half bath, and a spacious garage complete the layout.
Thoughtful improvements include Renewal by Andersen windows (2017), attic blown-in insulation (2015), partial bathroom remodels (2019), asphalt driveway with culvert and concrete patio (2020), bedroom carpet and chimney repointing with new flues (2023), water heater (2024), and entire interior paint (2026).
Close to shopping, trails, eateries, and Rochester’s seasonal lights and community events—discover comfortable ranch living with space to enjoy inside and out!
Property Details
Price:
$415,000
MLS #:
20261075892
Status:
Active
Beds:
4
Baths:
3
Type:
Single Family
Subtype:
SingleFamilyResidence
Subdivision:
TIENKEN MANOR ESTATES 1
Neighborhood:
area02151rochesterhills
Listed Date:
Sep 28, 2026
Finished Sq Ft:
1,868
Year Built:
1962
See this Listing
Schools
School District:
Rochester
Interior
Above Grade Finished Area
1868
Bathrooms
2 Full Bathrooms, 1 Half Bathroom
Cooling
Central Air
Heating
Forced Air, Natural Gas
Levels
One
Exterior
Architectural Style
Ranch
Attached Garage YN
1
Construction Materials
Brick, Other
Garage Spaces
2
Parking Features
TwoCarGarage, Attached, GarageDoorOpener, GarageFacesSide
Roof
Asphalt
Financial
Taxes
$4,044
Map
Community
- Address915 Ironstone Drive Rochester Hills MI
- SubdivisionTIENKEN MANOR ESTATES 1
- CityRochester Hills
- CountyOakland
- Zip Code48309
Subdivisions in Rochester Hills
- ARCADIA PARK SUB
- AVON HEIGHTS
- AVON HOLLOW
- AVON LAKES VILLAGENO 3
- AVON ON THE LAKE
- AVON RAVINES SUB NO 2
- AVON RAVINESNO 2
- AVONCROFTS
- AVONDALE FARMS
- BARCLAY OCCPN 461
- BARRINGTON PARK
- BARRINGTON PARK OCCPN 2135
- BELLE CONE GARDENS 1
- BRECKENRIDGE CONDOS/ROCHESTER
- BRIDGEWOOD FARMS
- BROOKEDALE WEST
- BROOKEDALE WOODS 2
- BROOKLANDS
- BUTLER RIDGE 2
- BUTLER RIDGE NO 1
- CHICHESTER EAST
- CHRISTIAN HILLS 1
- CHRISTIAN HILLS 2
- CHRISTIAN HILLS 3
- CLEAR CREEK SUB NO 3
- CLEAR CREEK SUBDIVISION #3
- CLEAR CREEKNO 3
- COOLIDGE HIGHWAY SUB -AVON TWP
- CRESTWOOD VILLAGE OF ROCHESTER HILLS OCCPN 1237
- CRESTWOOD VLG/ROCHESTER HILLS
- CUMBERLAND HILLS SUB NO 1
- CUMBERLAND HILLSNO 1
- CUMBERLAND HILLSNO 2
- CUMBERLAND WOODS
- DENISON ACRES
- EASTHAMPTONNO 2
- EDDINGTON FARMS SUB
- EDINSHIRE SUB NO 3
- EDINSHIRENO 1
- ELMDALE
- EYSTERS AVON GARDENS
- FAIRVIEW FARMS 5
- FAIRVIEW FARMS SUB
- FALCON ESTATESNO 3
- GRVS
- HAMPTON ON THE GREEN CONDO
- HAMPTON PINES TOWN HOMES CONDO
- HAWTHORN HILLS 4
- HAWTHORN SUB NO 2
- HAWTHORNNO 1
- HEATHERWOOD VILLAGE
- HEATHERWOOD VILLAGE 1
- HEATHERWOOD VILLAGE 3
- HEATHERWOOD VILLAGE NO 3
- HERITAGE OAKS
- HIDDEN HILLS CONDO – ROCHESTER HILLS
- HITCHMANS HAVEN ESTATES
- HITCHMANS HAVEN ESTATES 1
- JOHN R HIGHLANDS
- JUDSON PARK SUB
- JUENGEL’S ORCHARDS
- JUENGELS ORCHARDS
- KINGS COVE CONDO
- LOCHMOOR HILLS NO1
- MAC KARY SUB
- MARTIN FARMS
- MEADOW CREEK
- MEADOW CREEK II CONDOS OCCPN 1614
- MEADOW CREEK OCCPN 1435
- MEADOWFIELD CONDO OCCPN 607
- NORTH HILL
- NORTH HILL- ROCHESTER HILLS
- NORTH OAKS – A SINGH DEV
- NORTH OAKS – A SINGH DEVELOPMENT
- OAKBROOK OCCPN 206
- OAKLAND COUNTY CONDO PLAN NO 2283 PINE WOODS
- OAKLAND COUNTY CONDO PLAN NO 2323 THE GROVES
- OAKWOOD PARK OCCPN 147
- OCCPN 2303 VILLAS AT SHADOW PINES
- OXFORD ESTATES
- OXFORD ESTATES/ADAMS WEST
- PINE TRAIL OCCPN 708
- QUAIL RIDGE SUB NO 1
- REGAL OFFICE PLAZA OCCPN 819
- REGENCY PARK CONDO OF HAMPTON OCCPN 527
- RIVERSIDE HIGHLANDS
- ROCHDALE
- ROCHELLE PARK CONDO OCCPN 520
- ROCHESTER COURT CONDO 1756
- ROCHESTER ESTATES
- ROCHESTER GLENS
- ROCHESTER HEIGHTS SUB
- ROCHESTER HILLS
- ROCHESTER MEDICAL PLAZA CONDO OCCPN 1982
- ROCKHAVEN ESTATES OCCPN 992
- SANCTUARY/THE HILLS CONDOS
- SHADOW WOODSNO 1
- SHADOW WOODSNO 2
- SPRING HILL
- SPRING HILL SUB
- SPRING HILLNO 1
- SPRING HILLNO 2
- SPRING HILLNO 4
- SPRVSR’S PLAT OF BROOKLANDS PARK
- SPRVSRS OF BROOKLANDS PARK
- STRATFORD KNOLLS 5
- STRATFORD KNOLLS 7
- STRATFORD KNOLLS 9
- STRATFORD KNOLLS NO 4
- STRATFORD MANOR TWNHS OCCPN 1040
- STRATFORD VILLAGE MANOR CONDO OCC 1857
- STRATFORD VILLAGE MANOR CONDO OCCPN 1857
- STREAMWOOD ESTATES
- STREAMWOOD ESTATES OCCPN 178
- SUNNYDALE GARDENS 3
- SUPRVR’S PLAT NO 7 – AVON TWP
- SUPRVR’S PLAT NO 9 – ROCHESTER HILLS
- SUPRVR’S PLAT OF BROOKLANDS PARK NO 2
- SUPRVR’S PLAT OF BROOKLANDS PARK NO 3
- SUPRVR’S PLAT OF BROOKLANDS PARK NO 4
- SUPRVR’S PLAT OF DODGE AUBURN PARK
- SUPRVRS 9 – ROCHESTER HILLS
- SUPRVRS OF BROOKLANDS PARK 4
- SUPRVRS OF DODGE AUBURN PARK
- SUPRVRS REP OF GLIDEWELL
- THE ENCLAVES OF ROCHESTER HILLS CONDO OCCPN 2185
- THORNRIDGE
- TIENKEN TRAIL LOFTS
- UNIVERSITY HILLS 3
- VALLEY STREAM
- VINTAGE ESTATES
- WALNUT BROOK ESTATES OCCPN 515
- WHISPERING WINDS OF ROCHESTER HILLS CONDO OCCPN 1449
- WILDFLOWER
- WINCHESTER VILLAGE
- WINCHESTER VILLAGE SUB NO 2
- WINCHESTER VILLAGENO 1
Market Summary
Current real estate data for Single Family in Rochester Hills as of Oct 21, 2026
152
Single Family Listed
68
Avg DOM
215
Avg $ / SqFt
$663,390
Avg List Price
Property Summary
- Located in the TIENKEN MANOR ESTATES 1 subdivision, 915 Ironstone Drive Rochester Hills MI is a Single Family for sale in Rochester Hills, MI, 48309. It is listed for $415,000 and features 4 beds, 3 baths, and has approximately 1,868 square feet of living space, and was originally constructed in 1962. The current price per square foot is $222. The average price per square foot for Single Family listings in Rochester Hills is $215. The average listing price for Single Family in Rochester Hills is $663,390. To schedule a showing of MLS#20261075892 at 915 Ironstone Drive in Rochester Hills, MI, contact your Keller Williams Paint Creek agent at 586-663-0473.
Similar Listings Nearby

915 Ironstone Drive
Rochester Hills, MI