
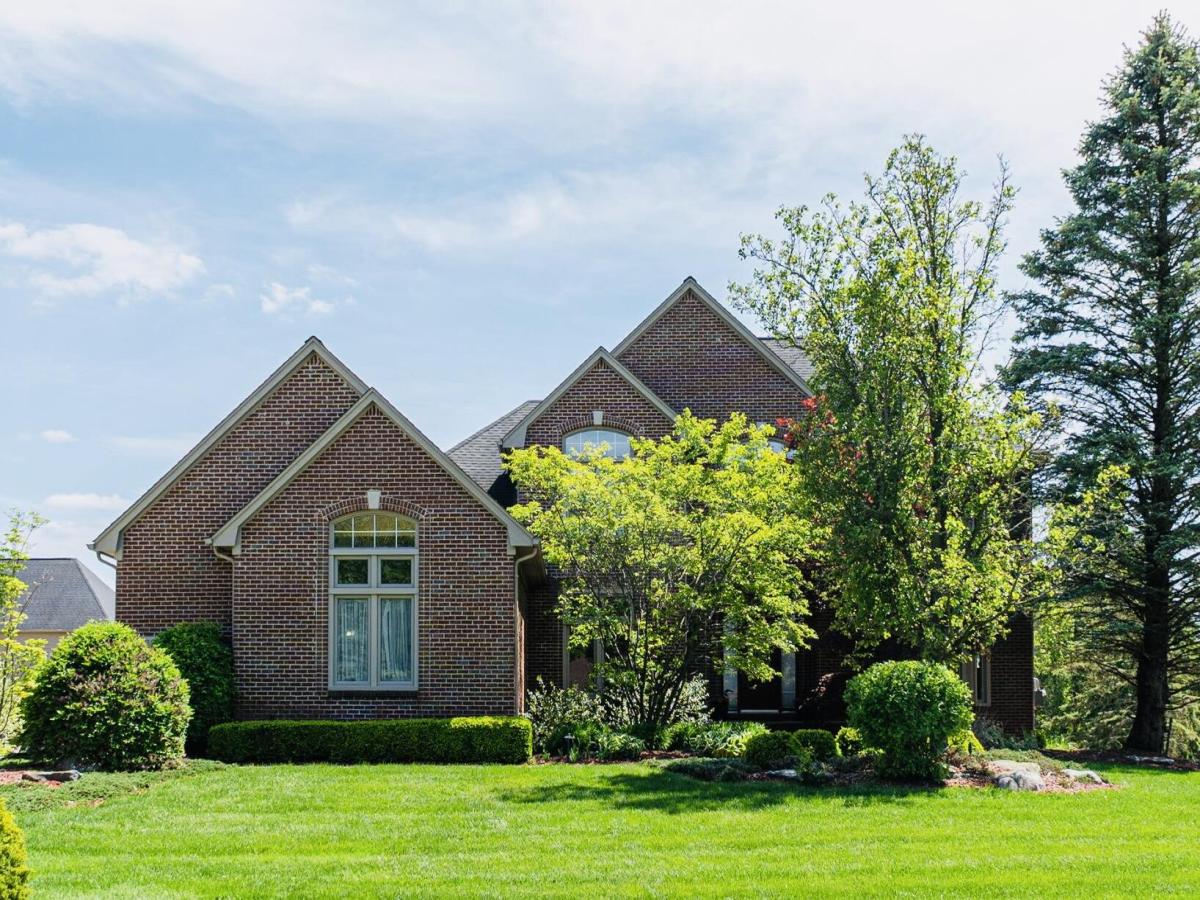
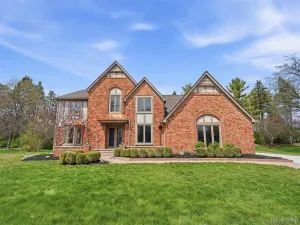
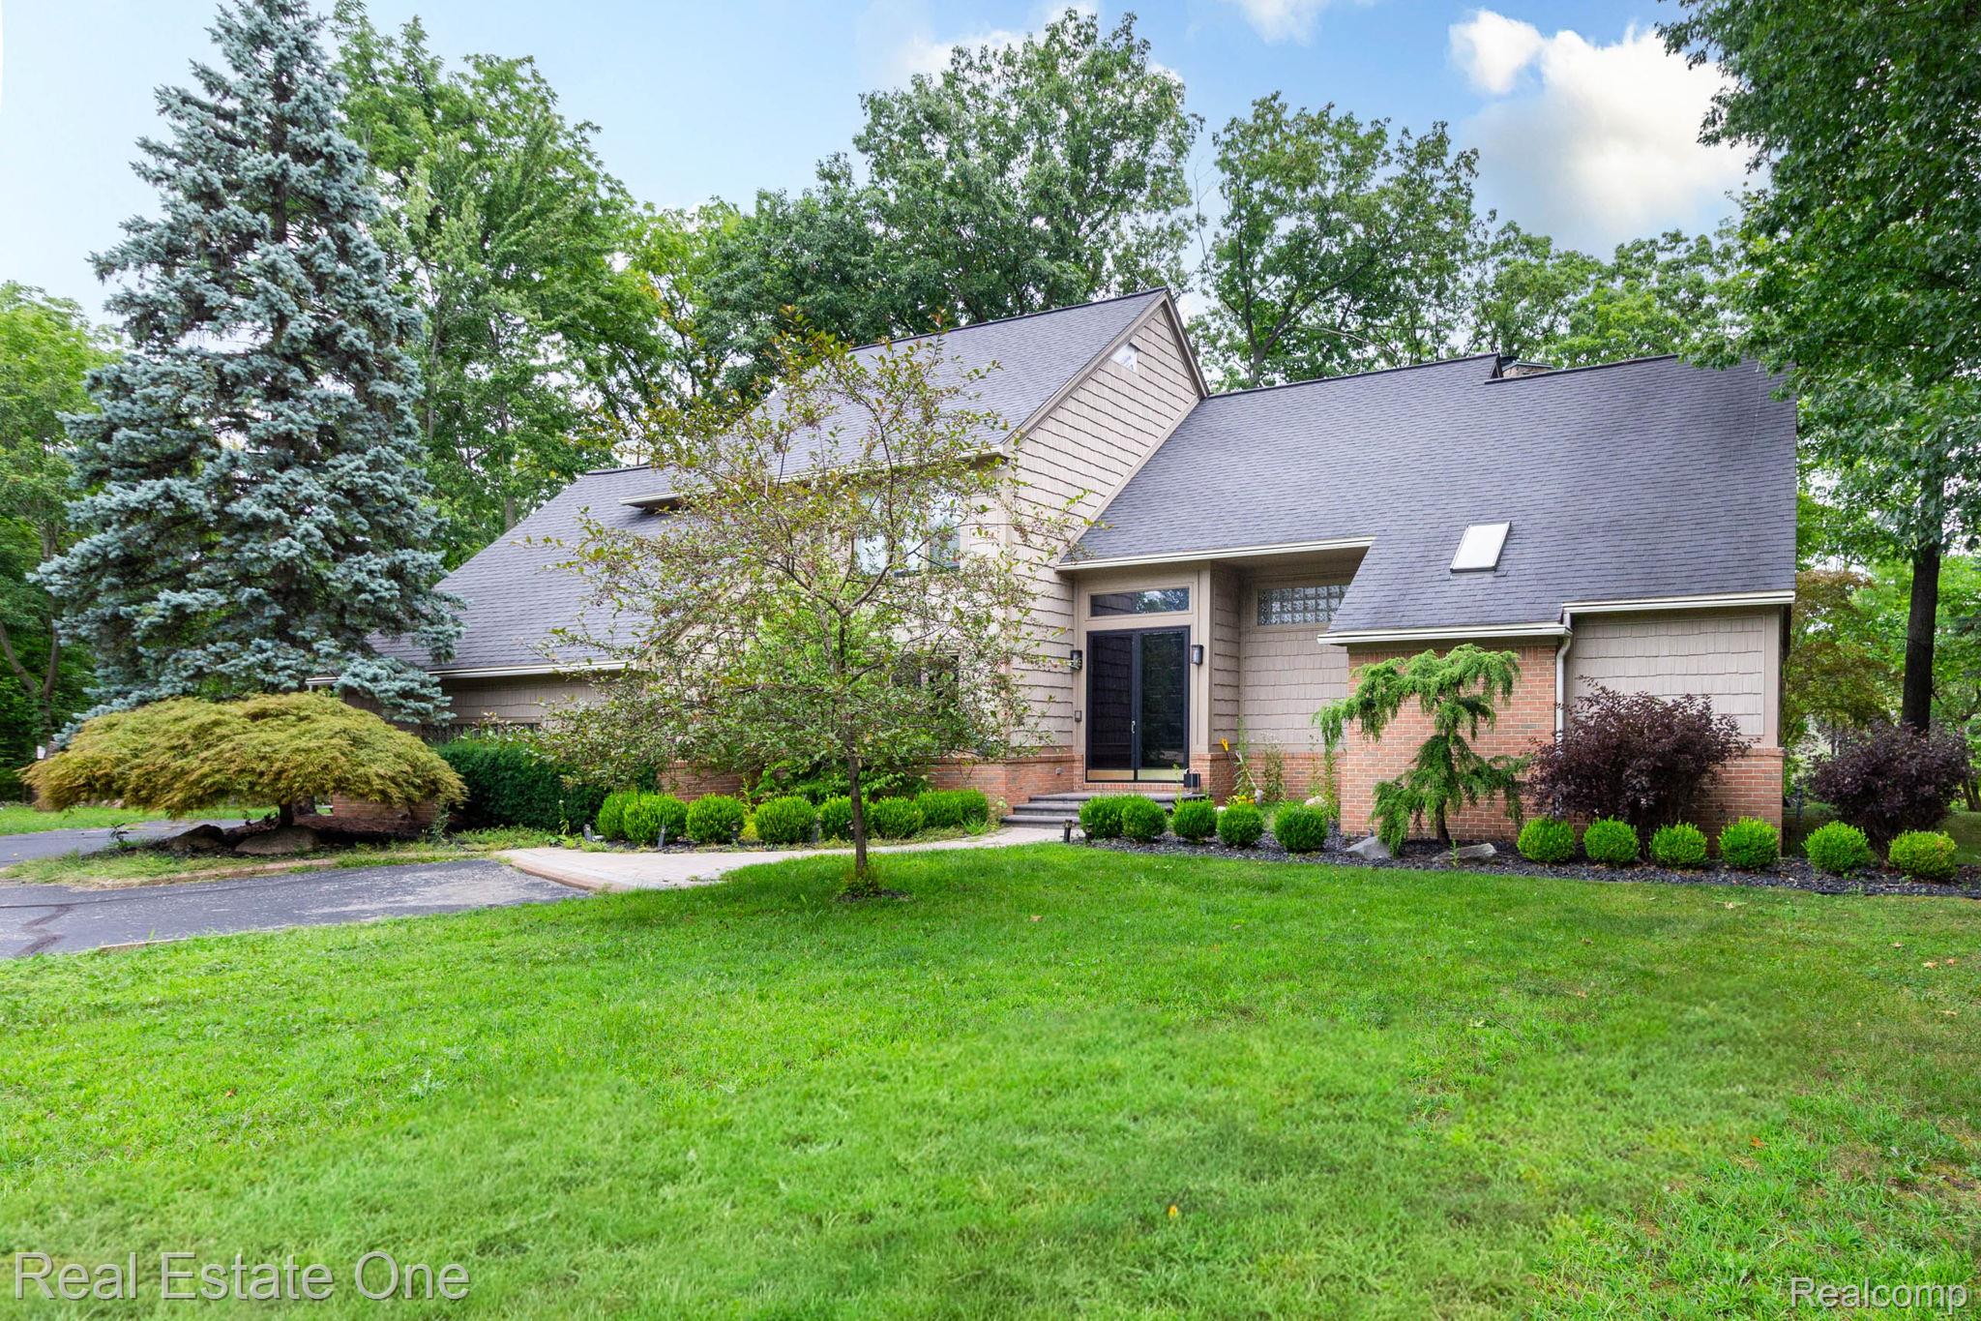
Thoughtfully designed for everyday living and effortless entertaining, this beautifully updated colonial offers over 5,000 sq ft of finished living space in one of Rochester’s most desirable neighborhoods. The open kitchen, dining area, and family room create inviting spaces for gathering, while a main floor office and laundry room add everyday convenience. Upstairs, the refreshed primary suite features dual walk-in closets and an updated bath. The walkout lower level extends the home’s living space with a second kitchen, full bath, fireplace, recreation area, and workout room–ideal for entertaining, long-term guests, or multigenerational living. Outside, enjoy the composite deck, covered patio with hot tub, mature landscaping, and 3-car garage. Whole-house generator, EV charging capability, and numerous mechanical updates complete this exceptional Rochester home.
Property Details
Price:
$721,000
MLS #:
81026024259
Status:
Pending
Beds:
4
Baths:
4
Type:
Single Family
Subtype:
SingleFamilyResidence
Subdivision:
DEER POINT
Neighborhood:
area02152rochester
Listed Date:
May 22, 2026
Finished Sq Ft:
5,010
Total Sq Ft:
5,110
Lot Size:
721,048,680 sqft / 0.38 acres (approx)
Year Built:
1998
See this Listing
Schools
School District:
Rochester
Interior
Above Grade Finished Area
3120
Appliances
Dishwasher, Disposal, Dryer, Microwave, Refrigerator, Range, Washer
Bathrooms
3 Full Bathrooms, 1 Half Bathroom
Below Grade Finished Area
995
Cooling
Ceiling Fans, Central Air
Fireplaces Total
1
Flooring
Carpet, Ceramic Tile, Tile, Wood
Heating
Forced Air, Natural Gas
Interior Features
Pantry, VaultedCeilings, WetBar
Laundry Features
Gas Dryer Hookup, Laundry Room, Main Level, Sink, Washer Hookup
Exterior
Architectural Style
Colonial
Attached Garage YN
1
Construction Materials
Brick
Garage Spaces
3
Lot Features
Sprinklers
Parking Features
Attached, ElectricVehicleChargingStations, Concrete, GarageDoorOpener, GarageFacesSide
Patio And Porch Features
Covered, Deck, Patio, Porch
Roof
Asphalt, Shingle
Security Features
Security System, Smoke Detectors
Stories
2
Financial
HOA Fee
$550
HOA Fee Frequency
Annually
HOA Includes
SnowRemoval
Taxes
$5,800
Map
Community
- Address3801 Fawn Drive Rochester MI
- SubdivisionDEER POINT
- CityRochester
- CountyOakland
- Zip Code48306
Subdivisions in Rochester
- ALBERTSON ADD
- BARRINGTON PARK OCCPN 2135
- BOULDER RIDGE CONDOS OF ROCHESTER OCCPN 1470
- BRECKENRIDGE CONDOS/ROCHESTER
- BROWNSTONES/MAIN BLDG 4
- BROWNSTONES/MAIN BLDG 5
- CONDOR LOFTS ON MAIN STREET OCCPN 17444
- CORNERSTONE OCCPN 1091
- COUNTRY CREEKNO 2
- CREEKSIDE VILLAGE
- CRESTWOOD VILLAGE OF ROCHESTER HILLS OCCPN 1237
- CRESTWYK ESTATES CONDOS
- FAIRVIEW
- FAIRVIEW -AVON TOWNSHIP
- HILL CREST 2
- HILLCREST SUB-ROCHESTER HILLS
- KAPP & RITCHEY
- MEADOW CREEK OCCPN 1435
- MIDTOWN CONDO OCCPN 2205
- NEW SCHOOL
- NORTH HILL- ROCHESTER HILLS
- OAKDALE-AVON TOWNSHIP
- OAKLAND COUNTY CONDO PLAN NO 2344 BROWNSTONES
- OAKLAND CREST CONDO OCCPN 2074
- OAKLAND VALLEYNO 6
- OAKMONTE AT SILVERCREEK CONDO
- OCCPN PLAN NO 2412 SORELLE ESTATES
- ORIGINAL PLAT-ROCHESTER
- PAINT CREEK CONDO HMS OF ROCH
- PARKDALE CONDO
- PARKDALE FOREST CONDO
- PARKDALE HEIGHTS
- PINE KNOLL ESTATES CONDO OCCPN 2055
- RICHARDSON & ADAMS ADD
- ROCHESTER HEIGHTS- ROCHESTER
- ROCHESTER NORTH OCCPN 390
- ROCHESTER VILLAGE CONDO
- SILVERCREEK OCCPN 1379
- SOMERSET PINES CONDO OCCPN 2062
- SPRAGUE’S ADD
- SPRVSRS OF BROOKLANDS PARK
- STONY CREEK RIDGE 3
- STONY CREEK RIDGE 4
- STONY CREEK RIDGE 5
- STONY POINTE VILLAGE WEST OCCPN 813
- SUPRVR’S PLAT NO 4 – VLG OF ROCH
- SUPRVRS 1 – VILLAGE OF ROCH
- SUPRVRS 2 – VILLAGE OF ROCH
- SUPRVRS 4 – VILLAGE OF ROCH
- THE HEIGHTS OF OAKLAND OCCPN 1306
- THE HILLS OF OAKLAND
- THE HILLS OF ROCHESTER
- TWIN OAKS
- VILLAGES OF COUNTRY CREEK OCCPN 838
- W C CHAPMAN
- WALNUT PARK CONDO
- WOODLAND PARK
- WOODLAND XING CONDOS
Market Summary
Current real estate data for Single Family in Rochester as of Oct 09, 2026
25
Single Family Listed
106
Avg DOM
275
Avg $ / SqFt
$804,947
Avg List Price
Property Summary
- Located in the DEER POINT subdivision, 3801 Fawn Drive Rochester MI is a Single Family for sale in Rochester, MI, 48306. It is listed for $721,000 and features 4 beds, 4 baths, and has approximately 5,010 square feet of living space, and was originally constructed in 1998. The current price per square foot is $144. The average price per square foot for Single Family listings in Rochester is $275. The average listing price for Single Family in Rochester is $804,947. To schedule a showing of MLS#81026024259 at 3801 Fawn Drive in Rochester, MI, contact your Keller Williams Paint Creek agent at 586-663-0473.
Similar Listings Nearby


3801 Fawn Drive
Rochester, MI