
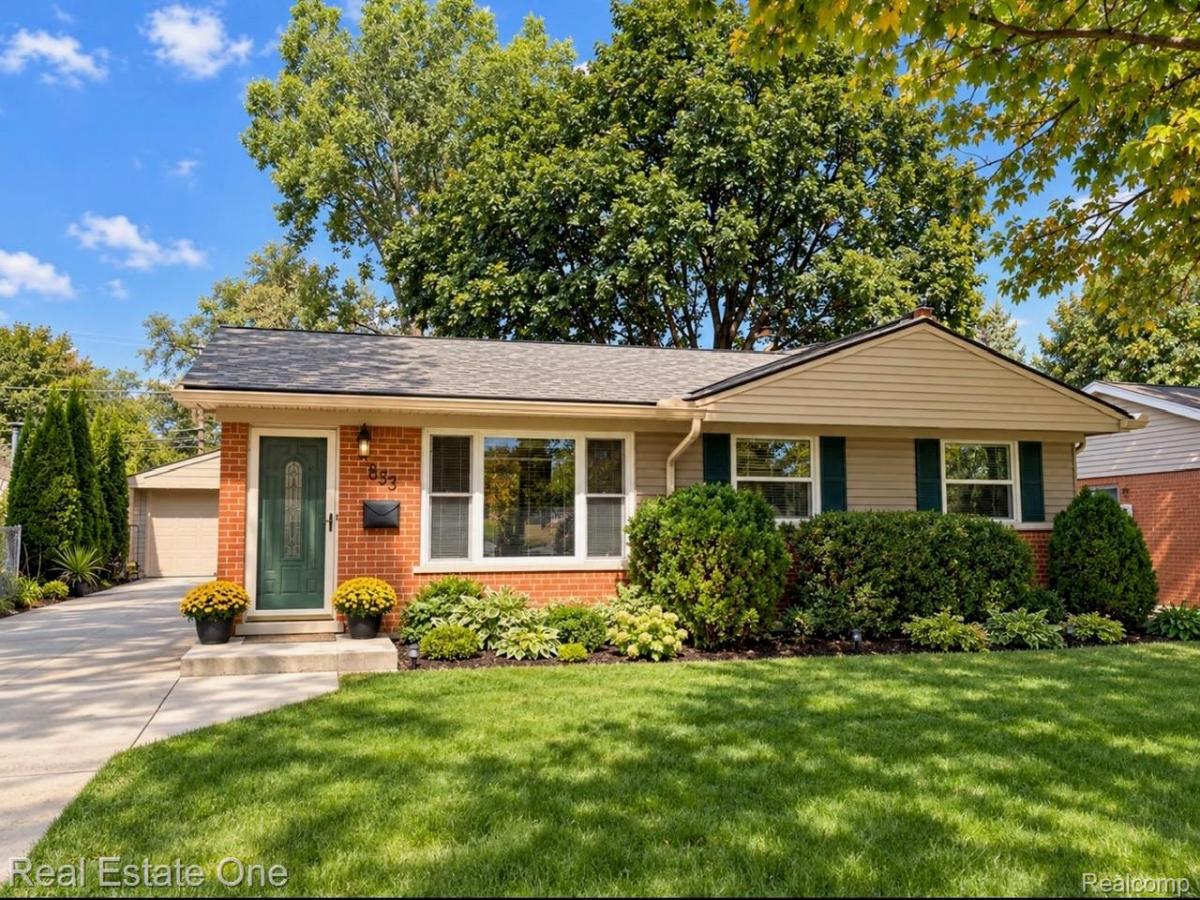
* OPEN SUNDAY 10/4 from NOON-2pm * Picture perfect ranch nestled in one of Rochester’s most highly sought-after neighborhoods, just moments away from vibrant downtown Rochester. Step inside to a beautifully updated kitchen featuring a custom backsplash, spacious counters and a doorwall leading to the covered patio addition (new in 2022) with sun shades – an inviting space to relax or entertain. Hardwood floors, adding warmth and timeless character to this charming, move-in-ready home. The spacious living room is filled with natural light from the large picture window, while three generously sized bedrooms and a refreshed full bath complete the main level. The finished basement offers plenty of additional living space along with an abundance of storage, adding even more versality to this charming home. The basement comes complete with glass block windows, recessed lighting and water softener. Outside, enjoy a fully fenced backyard with a secluded patio – plus a two car detached garage and an additional storage shed on a cement slab. Furn/AC (2007), Hot water heater (2013), New carpet (2020) in two bedrooms, New roof/house (2022), New windows/sliding door (2022), New gutters & siding/house (2024), bathroom update (2025), New insulated garage door (2020), Painted garage (2024), New entry door/two windows (2021), New Lifetime Clearfield shed on cement pad (2022), Appliances: Refrig (2021), Range/Micro (2023), Washer/Dryer (2025). ALL of this .. AND, Rochester Schools!
Property Details
Price:
$367,000
MLS #:
20261078765
Status:
Active
Beds:
3
Baths:
1
Type:
Single Family
Subtype:
SingleFamilyResidence
Subdivision:
ROCHESTER MEADOWSNO 2
Neighborhood:
area02152rochester
Listed Date:
Sep 30, 2026
Finished Sq Ft:
1,427
Year Built:
1958
See this Listing
Schools
School District:
Rochester
Interior
Above Grade Finished Area
927
Appliances
Dishwasher, Disposal, Dryer, FreeStandingElectricOven, FreeStandingRefrigerator, Microwave, StainlessSteelAppliances, Washer
Bathrooms
1 Full Bathroom
Below Grade Finished Area
500
Cooling
Attic Fan, Ceiling Fans, Central Air
Heating
Forced Air, Natural Gas
Interior Features
EntranceFoyer, HighSpeedInternet
Levels
One
Exterior
Architectural Style
Ranch
Community Features
Sidewalks
Construction Materials
Brick, Vinyl Siding
Exterior Features
Chimney Caps, Lighting
Fencing
Back Yard, Fenced
Garage Spaces
2
Other Structures
Sheds
Parking Features
TwoCarGarage, Detached, Driveway, ElectricityinGarage, GarageDoorOpener
Patio And Porch Features
Covered, Patio, Porch
Roof
Asphalt
Financial
Taxes
$4,473
Map
Community
- Address633 Rewold Drive Rochester MI
- SubdivisionROCHESTER MEADOWSNO 2
- CityRochester
- CountyOakland
- Zip Code48307
Subdivisions in Rochester
- ALBERTSON ADD
- BARRINGTON PARK OCCPN 2135
- BOULDER RIDGE CONDOS OF ROCHESTER OCCPN 1470
- BRECKENRIDGE CONDOS/ROCHESTER
- BROWNSTONES/MAIN BLDG 4
- BROWNSTONES/MAIN BLDG 5
- CONDOR LOFTS ON MAIN STREET OCCPN 17444
- CORNERSTONE OCCPN 1091
- COUNTRY CREEKNO 2
- CREEKSIDE VILLAGE
- CRESTWOOD VILLAGE OF ROCHESTER HILLS OCCPN 1237
- CRESTWYK ESTATES CONDOS
- FAIRVIEW
- FAIRVIEW -AVON TOWNSHIP
- HILL CREST 2
- HILLCREST SUB-ROCHESTER HILLS
- KAPP & RITCHEY
- MEADOW CREEK OCCPN 1435
- MIDTOWN CONDO OCCPN 2205
- NEW SCHOOL
- NORTH HILL- ROCHESTER HILLS
- OAKDALE-AVON TOWNSHIP
- OAKLAND COUNTY CONDO PLAN NO 2344 BROWNSTONES
- OAKLAND CREST CONDO OCCPN 2074
- OAKLAND VALLEYNO 6
- OAKMONTE AT SILVERCREEK CONDO
- OCCPN PLAN NO 2412 SORELLE ESTATES
- ORIGINAL PLAT-ROCHESTER
- PAINT CREEK CONDO HMS OF ROCH
- PARKDALE CONDO
- PARKDALE FOREST CONDO
- PARKDALE HEIGHTS
- PINE KNOLL ESTATES CONDO OCCPN 2055
- RICHARDSON & ADAMS ADD
- ROCHESTER HEIGHTS- ROCHESTER
- ROCHESTER NORTH OCCPN 390
- ROCHESTER VILLAGE CONDO
- SILVERCREEK OCCPN 1379
- SOMERSET PINES CONDO OCCPN 2062
- SPRAGUE’S ADD
- SPRVSRS OF BROOKLANDS PARK
- STONY CREEK RIDGE 3
- STONY CREEK RIDGE 4
- STONY CREEK RIDGE 5
- STONY POINTE VILLAGE WEST OCCPN 813
- SUPRVR’S PLAT NO 4 – VLG OF ROCH
- SUPRVRS 1 – VILLAGE OF ROCH
- SUPRVRS 2 – VILLAGE OF ROCH
- SUPRVRS 4 – VILLAGE OF ROCH
- THE HEIGHTS OF OAKLAND OCCPN 1306
- THE HILLS OF OAKLAND
- THE HILLS OF ROCHESTER
- TWIN OAKS
- VILLAGES OF COUNTRY CREEK OCCPN 838
- W C CHAPMAN
- WALNUT PARK CONDO
- WOODLAND PARK
- WOODLAND XING CONDOS
Market Summary
Current real estate data for Single Family in Rochester as of Oct 09, 2026
25
Single Family Listed
106
Avg DOM
275
Avg $ / SqFt
$804,947
Avg List Price
Property Summary
- Located in the ROCHESTER MEADOWSNO 2 subdivision, 633 Rewold Drive Rochester MI is a Single Family for sale in Rochester, MI, 48307. It is listed for $367,000 and features 3 beds, 1 baths, and has approximately 1,427 square feet of living space, and was originally constructed in 1958. The current price per square foot is $257. The average price per square foot for Single Family listings in Rochester is $275. The average listing price for Single Family in Rochester is $804,947. To schedule a showing of MLS#20261078765 at 633 Rewold Drive in Rochester, MI, contact your Keller Williams Paint Creek agent at 586-663-0473.
Similar Listings Nearby

633 Rewold Drive
Rochester, MI