
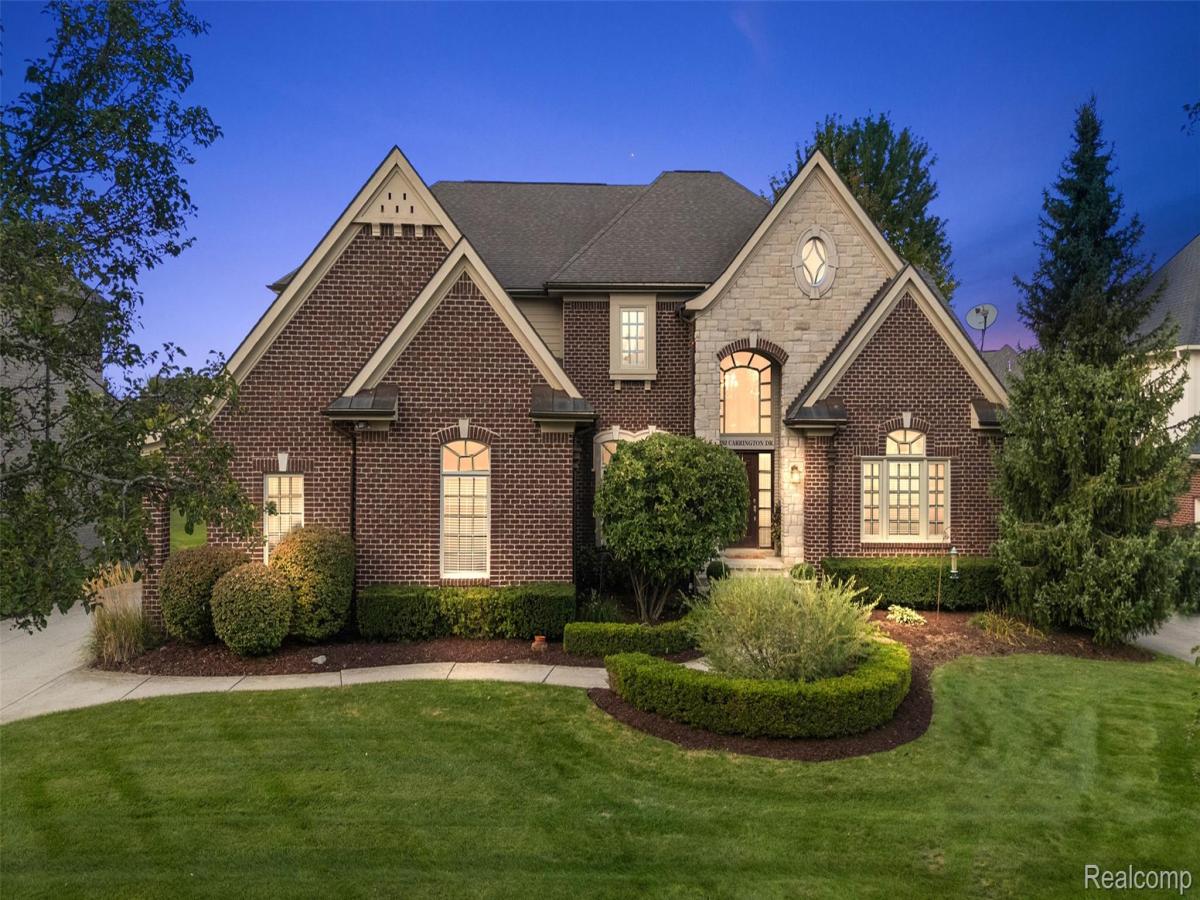
Timeless elegance meets generous living space in this beautifully maintained, original owner home in Shelby Township’s coveted Carrington Manor. Offering 3,588 square feet, 4 bedrooms and 3.5 baths, the home features soaring 18 foot great room ceilings and crown molding throughout. A custom mantel surrounds the double sided fireplace shared with the kitchen nook, bringing warmth and character to the heart of the home. The spacious kitchen offers granite countertops, extensive cabinetry, a center island and double ovens, complemented by a separate dining room and dedicated home office. The main floor primary suite provides a raised ceiling, two walk in closets and a private bath with dual sinks, a separate shower and a jetted tub. Three additional upstairs bedrooms offer room to spread out. An enclosed sun porch leads to an expansive elevated tiled deck with space for outdoor dining and relaxed evenings with guests, making hosting feel effortless. The unfinished walkout basement opens to the backyard and offers an opportunity to create additional living space tailored to your needs. An attached 3 car garage is complemented by a separate exterior access storage garage beneath the sun porch for lawn equipment, tools and seasonal essentials. Copper gutters and newer windows throughout much of the home add to its appeal. Annual HOA dues are $150. Schedule your showing to experience this Carrington Manor home in person.
Property Details
Price:
$784,999
MLS #:
20261072789
Status:
Pending
Beds:
4
Baths:
4
Type:
Single Family
Subtype:
SingleFamilyResidence
Subdivision:
CARRINGTON MANOR
Neighborhood:
area03071shelbytwp
Listed Date:
Sep 9, 2026
Finished Sq Ft:
3,588
Year Built:
2005
See this Listing
Schools
School District:
Utica
Interior
Above Grade Finished Area
3588
Appliances
BuiltInRefrigerator, Dishwasher, Disposal, DoubleOven, Dryer, GasCooktop, Microwave, RangeHood, SelfCleaningOven, StainlessSteelAppliances, Washer
Bathrooms
3 Full Bathrooms, 1 Half Bathroom
Cooling
Central Air
Heating
Forced Air, Natural Gas
Interior Features
EntranceFoyer, HighSpeedInternet, JettedTub, ProgrammableThermostat
Laundry Features
Gas Dryer Hookup, Laundry Room, Washer Hookup
Levels
Two
Exterior
Architectural Style
Colonial
Community Features
Sidewalks
Construction Materials
Brick, Vinyl Siding
Exterior Features
Barbecue
Garage Spaces
3
Lot Features
Sprinklers
Parking Features
ThreeCarGarage, Attached
Patio And Porch Features
Covered, Deck, Enclosed, Patio, Porch
Roof
Asphalt
Security Features
Carbon Monoxide Detectors, Smoke Detectors
Window Features
Energy Star Qualified Windows
Financial
HOA Fee
$150
HOA Fee Frequency
Annually
HOA Includes
Other, SnowRemoval
HOA Phone
jeff@TeamJBC.com
Taxes
$8,519
Map
Community
- Address54232 Carrington Drive Shelby MI
- SubdivisionCARRINGTON MANOR
- CityShelby
- CountyMacomb
- Zip Code48316
Subdivisions in Shelby
Market Summary
Current real estate data for Single Family in Shelby as of Oct 09, 2026
243
Single Family Listed
71
Avg DOM
191
Avg $ / SqFt
$557,609
Avg List Price
Property Summary
- Located in the CARRINGTON MANOR subdivision, 54232 Carrington Drive Shelby MI is a Single Family for sale in Shelby, MI, 48316. It is listed for $784,999 and features 4 beds, 4 baths, and has approximately 3,588 square feet of living space, and was originally constructed in 2005. The current price per square foot is $219. The average price per square foot for Single Family listings in Shelby is $191. The average listing price for Single Family in Shelby is $557,609. To schedule a showing of MLS#20261072789 at 54232 Carrington Drive in Shelby, MI, contact your Keller Williams Paint Creek agent at 586-663-0473.
Similar Listings Nearby





54232 Carrington Drive
Shelby, MI