
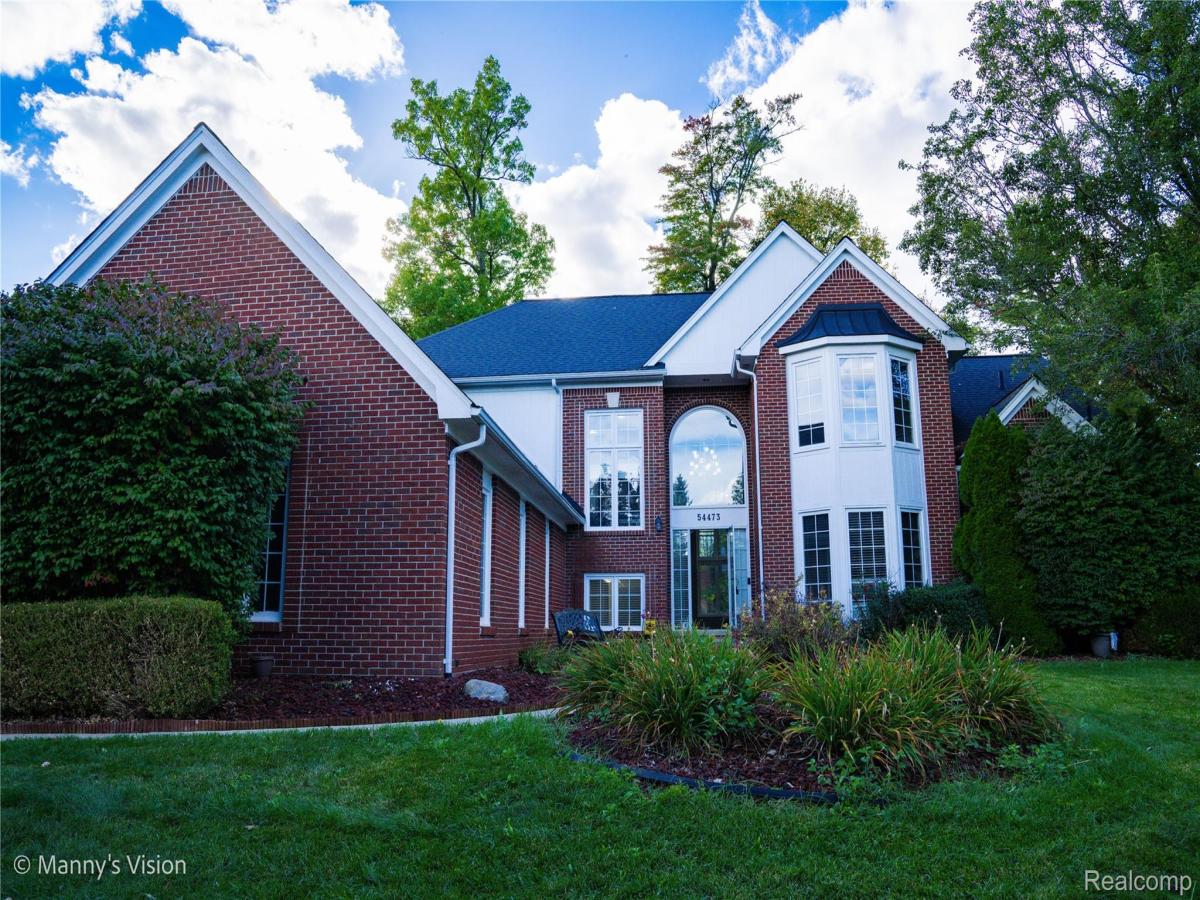
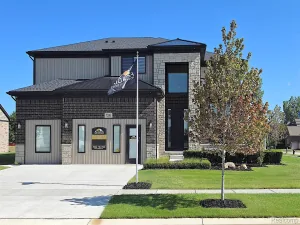
Welcome to this beautifully updated and exceptionally spacious 5-bedroom, 4.5 bath colonial home, offering an impressive combination of space, comfort, and functionality. Step inside to a dramatic two-story foyer and great room highlighted by an open bridge overlooking the main living area, creating a bright and inviting atmosphere throughout. The expansive first-floor primary suite offers added privacy, a generous walk-in closet, and a private en-suite bath. Each additional bedroom also features its own walk-in closet, providing an abundance of storage throughout the home.
The large eat-in kitchen features granite countertops, ample cabinetry, generous prep space, and plenty of room for everyday dining and entertaining. Updated flooring and recessed lighting add a fresh, modern feel throughout the home.
The fully finished daylight basement dramatically expands the living and entertaining space, featuring a bedroom, full bathroom, large sitting and recreation area, and an impressive bar/kitchenette setup—perfect for hosting guests, extended living arrangements.
The large eat-in kitchen features granite countertops, ample cabinetry, generous prep space, and plenty of room for everyday dining and entertaining. Updated flooring and recessed lighting add a fresh, modern feel throughout the home.
The fully finished daylight basement dramatically expands the living and entertaining space, featuring a bedroom, full bathroom, large sitting and recreation area, and an impressive bar/kitchenette setup—perfect for hosting guests, extended living arrangements.
Property Details
Price:
$734,999
MLS #:
20261078051
Status:
Active
Beds:
5
Baths:
5
Type:
Single Family
Subtype:
SingleFamilyResidence
Subdivision:
DIEGEL FARMS SUB 2
Neighborhood:
area03071shelbytwp
Listed Date:
Oct 4, 2026
Finished Sq Ft:
5,166
Year Built:
1996
See this Listing
Schools
School District:
Utica
Interior
Above Grade Finished Area
3193
Appliances
Dishwasher, Disposal, Dryer, ElectricCooktop, FreeStandingRefrigerator, Humidifier, Microwave, Washer
Bathrooms
4 Full Bathrooms, 1 Half Bathroom
Below Grade Finished Area
1973
Cooling
Central Air
Heating
Forced Air, Natural Gas
Levels
Two
Exterior
Architectural Style
Colonial
Construction Materials
Brick, Vinyl Siding
Garage Spaces
3
Parking Features
ThreeCarGarage, Attached, DirectAccess, Driveway, ElectricityinGarage, GarageDoorOpener
Financial
HOA Fee
$375
HOA Fee Frequency
Annually
Taxes
$8,980
Map
Community
- Address54473 Flamingo Drive Shelby MI
- SubdivisionDIEGEL FARMS SUB 2
- CityShelby
- CountyMacomb
- Zip Code48315
Subdivisions in Shelby
Market Summary
Current real estate data for Single Family in Shelby as of Oct 09, 2026
243
Single Family Listed
71
Avg DOM
191
Avg $ / SqFt
$557,609
Avg List Price
Property Summary
- Located in the DIEGEL FARMS SUB 2 subdivision, 54473 Flamingo Drive Shelby MI is a Single Family for sale in Shelby, MI, 48315. It is listed for $734,999 and features 5 beds, 5 baths, and has approximately 5,166 square feet of living space, and was originally constructed in 1996. The current price per square foot is $142. The average price per square foot for Single Family listings in Shelby is $191. The average listing price for Single Family in Shelby is $557,609. To schedule a showing of MLS#20261078051 at 54473 Flamingo Drive in Shelby, MI, contact your Keller Williams Paint Creek agent at 586-663-0473.
Similar Listings Nearby



54473 Flamingo Drive
Shelby, MI