
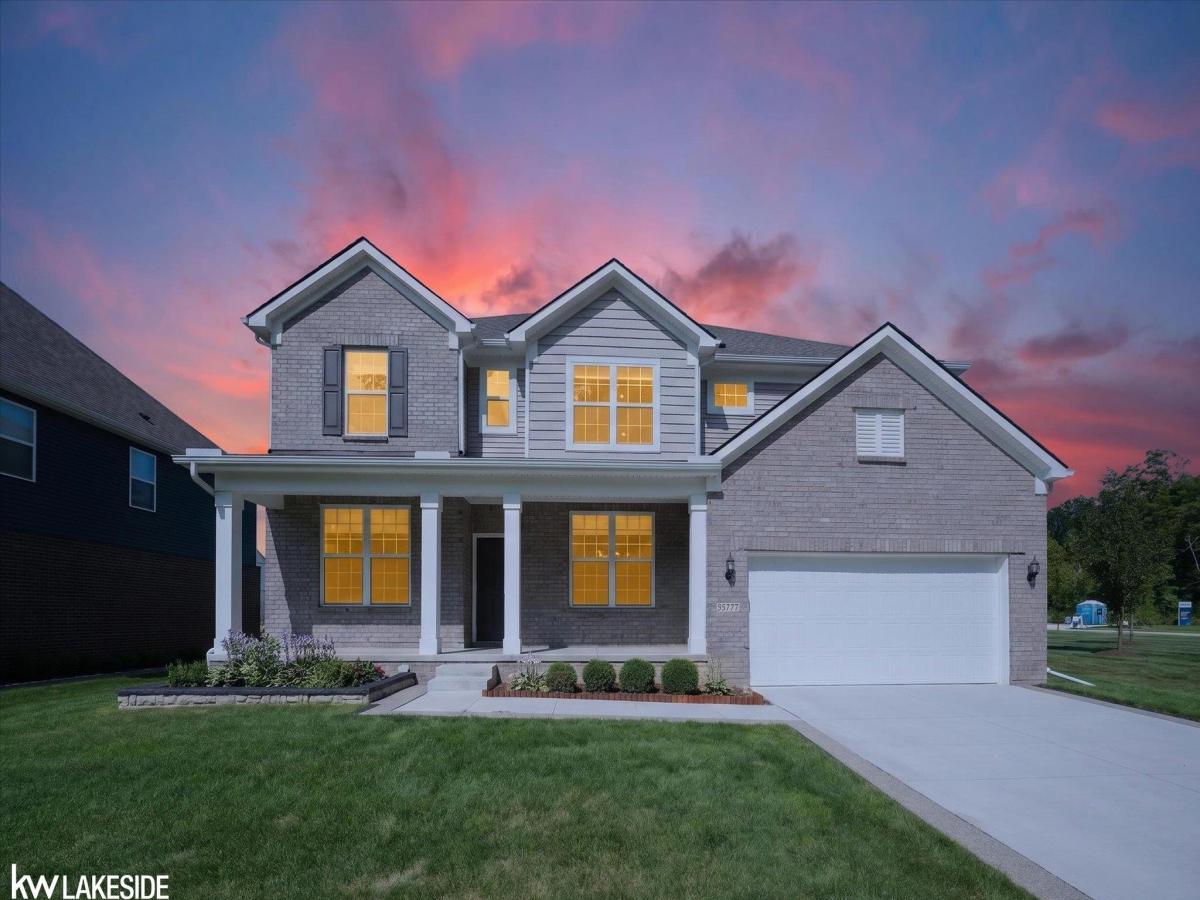
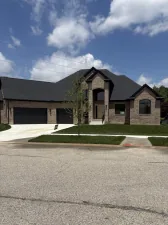
Special Financing: FREE 1-year rate buy-down available with our preferred lender. Contact agent for details! Welcome to this stunning newer construction colonial, built in 2023, offering over 3,500 square feet of thoughtfully designed living space. This exceptional 4-bedroom home features an open and inviting floor plan with a formal dining room, private office, a bright and spacious sunroom that opens up the kitchen and adds a unique touch you won’t find in most homes, spacious second-floor loft, and a versatile bonus room to fit your lifestyle. The gourmet kitchen is the heart of the home, showcasing a large center island, granite countertops, built-in oven and cooktop, stainless steel appliances, beautiful wood floors, and abundant cabinet space. The impressive great room is filled with natural light from oversized windows and features a cozy fireplace and recessed lighting throughout. Escape to the luxurious primary suite, while the convenient second-floor laundry makes everyday living a breeze. The expansive and deep open basement offers endless possibilities for future finishing or storage. Outside, enjoy the covered front porch, backyard patio, underground sprinklers, and an attached 3-car tandem garage equipped with a 50-amp EV charging station. Located in the highly sought-after Utica Community Schools district, this move-in-ready home combines modern luxury, quality craftsmanship, and an unbeatable location. Don’t miss this incredible opportunity!!
Property Details
Price:
$679,900
MLS #:
58050224242
Status:
Active
Beds:
4
Baths:
3
Type:
Single Family
Subtype:
SingleFamilyResidence
Subdivision:
ESTATES/BEACON POINTE
Neighborhood:
area03071shelbytwp
Listed Date:
Oct 8, 2026
Finished Sq Ft:
3,549
Year Built:
2023
See this Listing
Schools
School District:
Utica
Interior
Above Grade Finished Area
3549
Appliances
Dishwasher, Dryer, Microwave, Oven, Refrigerator, Range, Washer
Bathrooms
2 Full Bathrooms, 1 Half Bathroom
Cooling
Central Air
Heating
Forced Air, Natural Gas
Interior Features
EatInKitchen, WalkInClosets
Levels
Two
Exterior
Architectural Style
Colonial
Attached Garage YN
1
Construction Materials
Brick, Vinyl Siding
Garage Spaces
3
Lot Features
Sprinklers
Parking Features
ThreeCarGarage, Attached, GarageDoorOpener
Patio And Porch Features
Patio, Porch
Financial
HOA Fee
$100
HOA Fee Frequency
Annually
Taxes
$9,881
Map
Community
- Address55777 Beacon Shore DR Shelby MI
- SubdivisionESTATES/BEACON POINTE
- CityShelby
- CountyMacomb
- Zip Code48315
Subdivisions in Shelby
Market Summary
Current real estate data for Single Family in Shelby as of Oct 09, 2026
243
Single Family Listed
71
Avg DOM
191
Avg $ / SqFt
$557,609
Avg List Price
Property Summary
- Located in the ESTATES/BEACON POINTE subdivision, 55777 Beacon Shore DR Shelby MI is a Single Family for sale in Shelby, MI, 48315. It is listed for $679,900 and features 4 beds, 3 baths, and has approximately 3,549 square feet of living space, and was originally constructed in 2023. The current price per square foot is $192. The average price per square foot for Single Family listings in Shelby is $191. The average listing price for Single Family in Shelby is $557,609. To schedule a showing of MLS#58050224242 at 55777 Beacon Shore DR in Shelby, MI, contact your Keller Williams Paint Creek agent at 586-663-0473.
Similar Listings Nearby



55777 Beacon Shore DR
Shelby, MI