
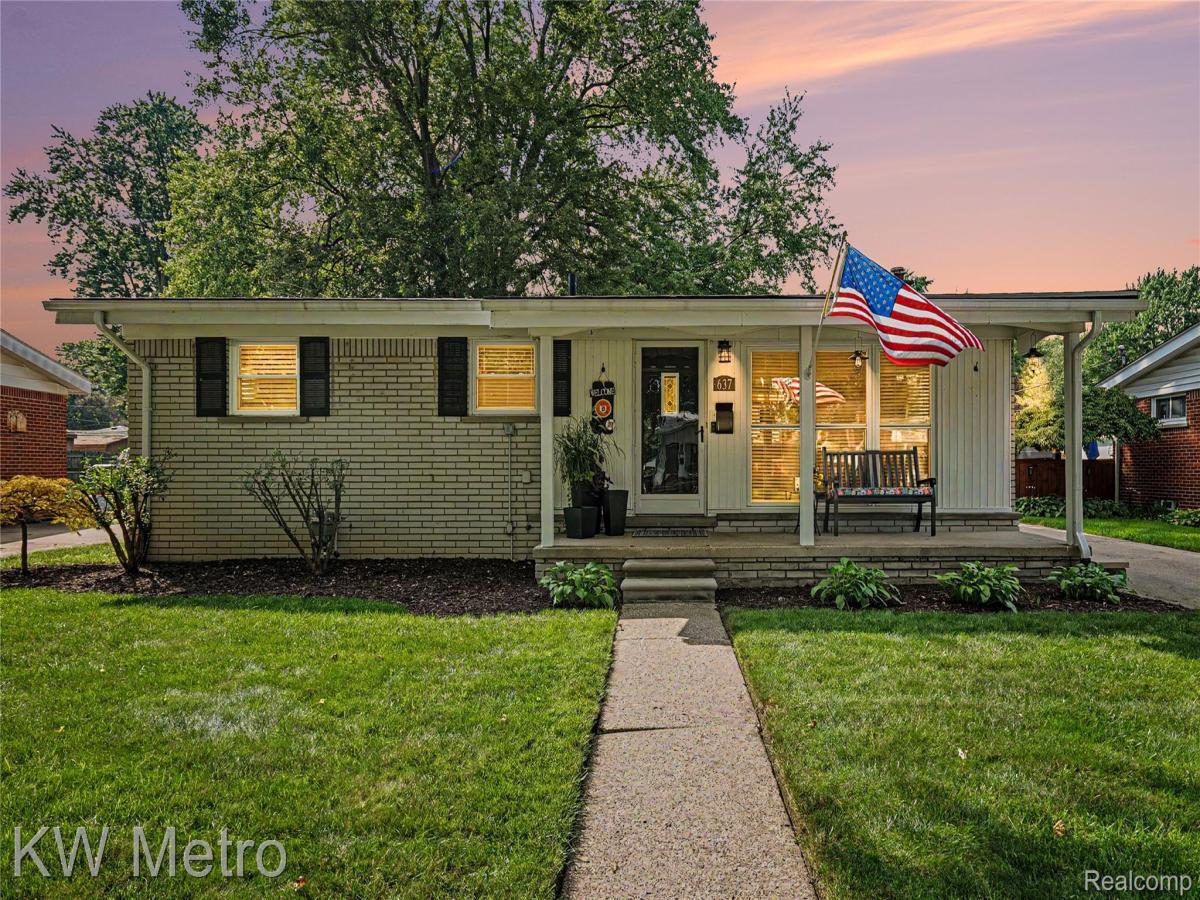
Come see this beautifully updated ranch in the Royal Oak School District that has been in the same family for over 4 decades!
This inviting home offers hardwood floors throughout and a thoughtfully updated interior with comfortable living spaces and quality improvements.
Recent major updates include roof (2022), AC (2022), furnace (2023), and insulation (2023). Additional improvements include an updated kitchen with stainless steel appliances, a beautifully refreshed full bath and half bath, newer windows, roof, and a trouble-free hot water heater.
The home also offers excellent storage, including custom shelving in both the garage and basement, making it easy to keep everything organized.
Outside, enjoy the finished patio and larger-than-average lot, providing plenty of space for entertaining, relaxing, gardening, or enjoying the outdoors.
Conveniently located near downtown Clawson, restaurants, shopping, parks, and major roads, this is a home that is ready to enjoy.
This inviting home offers hardwood floors throughout and a thoughtfully updated interior with comfortable living spaces and quality improvements.
Recent major updates include roof (2022), AC (2022), furnace (2023), and insulation (2023). Additional improvements include an updated kitchen with stainless steel appliances, a beautifully refreshed full bath and half bath, newer windows, roof, and a trouble-free hot water heater.
The home also offers excellent storage, including custom shelving in both the garage and basement, making it easy to keep everything organized.
Outside, enjoy the finished patio and larger-than-average lot, providing plenty of space for entertaining, relaxing, gardening, or enjoying the outdoors.
Conveniently located near downtown Clawson, restaurants, shopping, parks, and major roads, this is a home that is ready to enjoy.
Property Details
Price:
$335,000
MLS #:
20261075985
Status:
Active
Beds:
3
Baths:
2
Type:
Single Family
Subtype:
SingleFamilyResidence
Subdivision:
GERALDINE HEIGHTS
Neighborhood:
area02203troy
Listed Date:
Sep 21, 2026
Finished Sq Ft:
2,204
Year Built:
1957
See this Listing
Schools
School District:
RoyalOak
Interior
Above Grade Finished Area
1102
Appliances
Dishwasher, Disposal, Dryer, FreeStandingElectricRange, FreeStandingRefrigerator, Microwave, StainlessSteelAppliances, Washer
Bathrooms
1 Full Bathroom, 1 Half Bathroom
Below Grade Finished Area
1102
Cooling
Central Air
Heating
Forced Air, Natural Gas
Laundry Features
Laundry Room
Levels
Two
Exterior
Architectural Style
Ranch
Construction Materials
Brick, Vinyl Siding
Exterior Features
Awnings
Fencing
Back Yard, Fenced
Garage Spaces
2
Parking Features
TwoCarGarage, Detached
Patio And Porch Features
Covered, Patio, Porch
Roof
Asphalt
Security Features
Security System Owned
Financial
Taxes
$2,342
Map
Community
- Address637 Kenyon Drive Troy MI
- SubdivisionGERALDINE HEIGHTS
- CityTroy
- CountyOakland
- Zip Code48083
Subdivisions in Troy
- ANDREW FARMS
- ASHTON PARC
- BAILEYS VINEYARDS
- BEACH FORESTNO 2
- BEAVER PARK SUB
- BEAVER RUN
- BEAVER TRAIL
- BEAVER TRAILNO 2
- BEAVER TRAILNO 3
- BIG BEAVER
- BIG BEAVER POULTRY FARMS
- BIRMINGHAM WOODS 1
- BRADLEY SQUARE OCCPN 2140
- BRIARWOOD MANOR SUB NO 2
- BRIARWOOD MANORNO 2
- BRIGGS PARK CONDO OCCPN 1911
- BRIGGS PARK II CONDO BLDG 3
- BUCKINGHAM ACRES 3 – TROY
- BUCKINGHAM ACRES 4 – TROY
- BUCKINGHAM WOODS
- CARLSTON HEIGHTS
- CARLSTON HEIGHTS SUB
- CARLTON VILLAS CONDO OCCPN 1931
- CEDAR RIDGE ESTATES CONDO
- CENTER COURT CONDO
- CENTER COURT CONDOS
- CHARNWOOD HILLS 4
- CHELSEA VILLAGENO 2
- CITY/TROY
- CLARK ESTATES
- COUNTRYSIDE ESTATES 1
- COURTWOOD VILLA OCCPN 142
- CRESCENT RIDGENO 2
- CRESCENT RIDGENO 3
- CRESTWOOD SITE CONDO
- CYPRESS GARDENS
- CYPRESS GARDENSNO 2
- DEQUINDRE ESTATES
- EAST LONG LAKE ESTATES
- ELK
- EMERALD LAKES VILLAGE 3
- EMERALD POINTE
- EVA HAUS
- EVA HAUSNO 2
- EYSTERS BEAVER GARDENS
- EYSTERS DEQUINDRE FARMSNO 5
- FAIRGROVE
- FOREST CREEKNO 2
- FOREST CREEKNO 3
- FOUNTAIN PARK TROY CONDO
- GLEN-MOOR ESTATES
- GOLF ESTATES
- GREENTREES EAST
- HEATHERWOOD ESTATES 2
- HERITAGE PLACE SUB NO 2
- HIDDEN FOREST CONDO OCCPN 1764
- HIDDEN STONE SUB
- HIGH OAKS
- HILLS ACRES
- HOUGHTEN ACRES 1
- HUNTERS PARK CONDO OCCPN 2097
- INDUSCO’S OAKLAND INDUSTRIAL COMPLEX
- JOHN R GARDENS
- JOHN R GARDENS SUB
- KESH-DALE PARK SUB
- LAKE CHARNWOOD 3
- LAKEWOOD- TROY
- LONG LAKE MEADOWS
- LONG LAKE SQUARE
- LONG LAKE VILLAGE
- LONG LAKE VILLAGE SUB
- MANOR HOMES OF TROY OCCPN 574
- MAPLE INDUSTRIAL SUB NO 2
- MAPLE VIEW SUB
- MARK BUILDERS
- MEADOWBROOK ESTATES
- MEADOWS/ROY
- METES & BOUNDS
- MIDTOWN SQUARE CONDOMINIUMS
- NORTH ADAMS VALLEYNO 1
- NORTHFIELD HILLS CONDO OCCPN 339
- NORTHFIELD HILLS SUB NO 1
- NORTHGATE
- NORTHGATE SUB
- OAK RIVER EASTNO 1
- OAK RIVERNO 3
- OAKLAND COUNTY CONDO PLAN NO 2325 BRIGGS PARK II CONDO
- OAKLAND COUNTY CONDO PLAN NO 2373 CENTER COURT
- OCCPN 2315 SQUARE LAKE COURT CONDO
- OCCPN NO 2377 MEADOWS OF TROY
- OCCPN PLAN NO 2294 WEST TROY MEADOWS
- OLDE FORGE
- ORCHARD HILLS OF TROY
- PINE HILL
- RAINTREE VILLAGENO 1
- RAINTREE VILLAGENO 2
- REPLAT OF OUTLOT A OF BIG BEAVER
- RIVER PLACE
- ROCHESTER COMMONS OCCPN 1616
- ROCHESTER ROAD FARMS
- ROYAL WOODS SUB
- SANDALWOOD NORTH CONDO OCCPN 1578
- SANDALWOOD SOUTH OCCPN 1412
- SCOTT LANDSNO 1
- SHALLOWBROOK
- SHEFFIELD MANOR
- SOMERSET PLACENO 1
- SPRING MEADOWS- TROY
- SQUARE LAKE COURT CONDOS
- SQUARE LAKE COURT CONDOSS
- SQUARE LAKE PLACE SUB LOT
- SQUARE LAKE PLACENO 2
- STEPHENSON LAND COS ACRES
- STONE HAVEN WOODS
- STONERIDGE
- STONERIDGE SUB NO 2
- STONERIDGENO 2
- STRATHMORE VILLAGE TWNHS OCCPN 113
- STUMPF’S BEECH GROVE SUB
- SUMMIT PARK
- SUPRVR’S PLAT NO 17 – TROY
- SUPRVR’S PLAT NO 7 – TROY
- SUPRVR’S PLAT OF BROADACRES SUB
- SUPRVR’S PLAT OF MAPLE ACRES
- SUPRVR’S PLAT OF PLAINVIEW FARMS
- SUPRVRS 17 – TROY
- SUPRVRS OF JOHN ARBOR
- SUPRVRS OF MAPLE ACRES
- SUPRVRS OF PLAINVIEW FARMS
- SYLVAN GLEN
- SYLVAN GLEN SUB
- SYLVAN GLENNO 2
- SYLVANWOOD GARDENS SUB
- THE GLENS AT CARLSON PARK 1
- THE TOWNES OF NORTHWYCK OCCPN 1559
- THE VILLAGE AT MIDTOWN SQUARE II OCCPN 1442
- THE VILLAGE AT MIDTOWN SQUARE OCCPN 1368
- TISBURY SQUARE TOWNHOMES OCCPN 2208
- TISBURY SQUARE TWNHMS
- TORPEY ACRES
- TOWN ACRES SUB NO 6
- TOWN ACRESNO 2
- TOWN ACRESNO 3
- TOWN ACRESNO 5
- TOWN ACRESNO 6
- TOWNES OF NORTHWYCK
- TOWNES/VLG/TROY
- TROY ESTATES
- TROY ESTATES SUB NO 3
- TROY ESTATESNO 4
- TROY MEADOWS
- TROYHURST
- TROYTON MANOR SUB – TROY
- WATTLE POINTE
- WATTLES CREEK OCCPN 239
- WEST OAKNO 2
- WEXFORD PARKHOMES OCCPN 430
- WILLOWBROOK CONDO
- WINDMILL POINTE
- WINDMILL POINTE NORTH
- WINDMILL POINTENO 2
- WINDRIDGENO 2
- WOODLANDS OF TROY NO 3
- WOODSIDE MANOR
Market Summary
Current real estate data for Single Family in Troy as of Oct 09, 2026
175
Single Family Listed
57
Avg DOM
221
Avg $ / SqFt
$593,488
Avg List Price
Property Summary
- Located in the GERALDINE HEIGHTS subdivision, 637 Kenyon Drive Troy MI is a Single Family for sale in Troy, MI, 48083. It is listed for $335,000 and features 3 beds, 2 baths, and has approximately 2,204 square feet of living space, and was originally constructed in 1957. The current price per square foot is $152. The average price per square foot for Single Family listings in Troy is $221. The average listing price for Single Family in Troy is $593,488. To schedule a showing of MLS#20261075985 at 637 Kenyon Drive in Troy, MI, contact your Keller Williams Paint Creek agent at 586-663-0473.
Similar Listings Nearby




637 Kenyon Drive
Troy, MI