
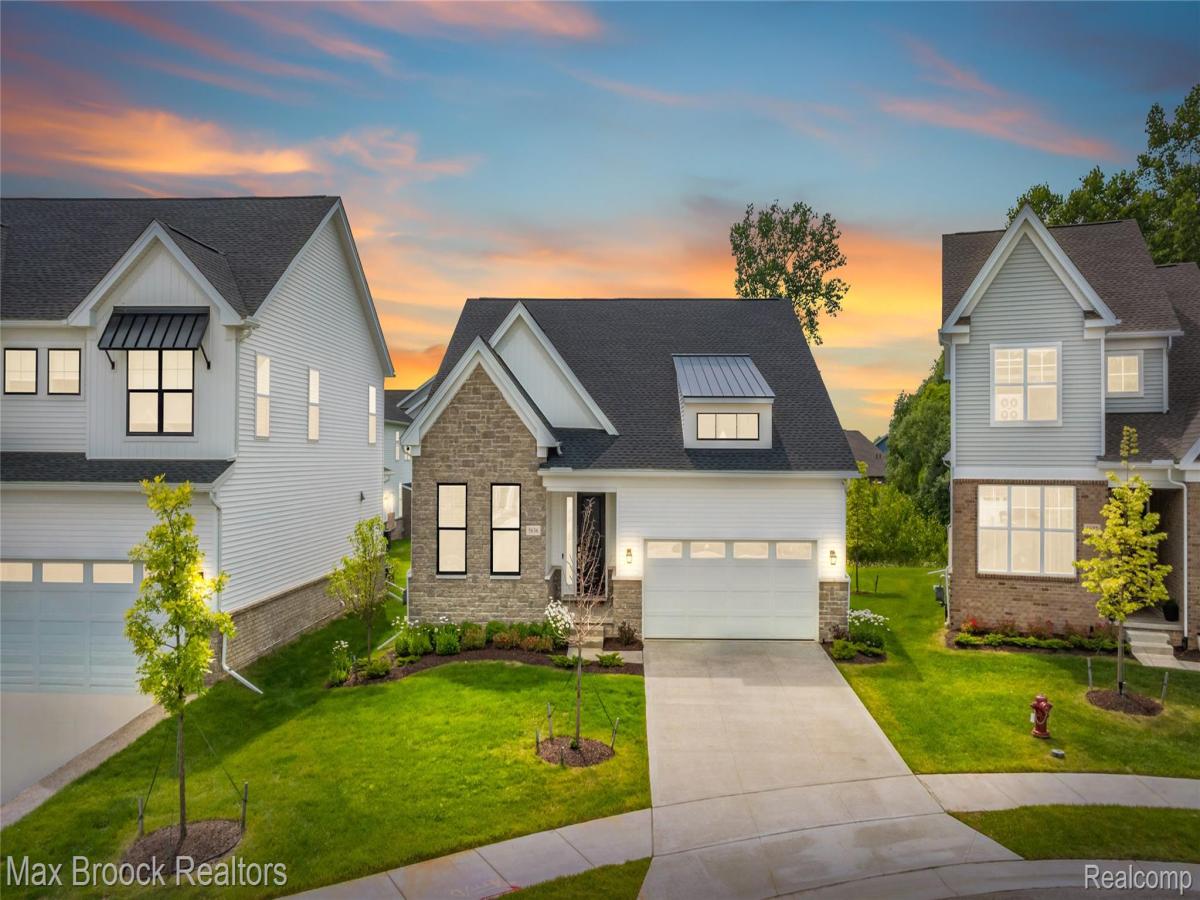
Welcome to this stunning FULLY FURNISHED ranch home, perfectly situated on a quiet cul-de-sac and thoughtfully enhanced with over $100,000 in premium upgrades. Offering the ideal blend of luxury, comfort, and convenience, this move-in-ready home is designed to impress.
Step inside to an inviting open-concept floor plan featuring a spacious great room filled with natural light and a chef-inspired kitchen equipped with top-of-the-line appliances, an oversized center island, soft-close cabinetry, and elegant designer lighting throughout.
The luxurious primary suite serves as a private retreat, complete with a spa-inspired bathroom featuring dual vanities, a glass-enclosed walk-in shower with built-in seating, and an expansive walk-in closet. Just off the foyer, a private office or den provides the perfect work-from-home space, while a generously sized secondary bedroom is complemented by a beautifully appointed full bath.
The full basement offers exceptional future potential with an egress window and bathroom rough-in—ideal for creating additional living space, a home gym, recreation room, or guest suite.
Additional premium features include:
Fully integrated security system with cameras, video doorbell, and alarm
Finished and painted garage with upgraded electrical for a refrigerator or freezer
Convenient centrally located laundry room
Abundant storage throughout the home
Step outside to enjoy professionally upgraded landscaping, mature privacy trees, and a peaceful backyard setting. Residents also enjoy access to exceptional community amenities, including a clubhouse with a fitness center, swimming pool, and event space.
Every detail has already been completed, making this exceptional home truly move-in ready. Don’t miss this rare opportunity to own a fully upgraded, fully furnished ranch in one of the area’s most desirable communities. LAND CONTRACT TERMS AVAILABLE: 25% down, 8% interest, and a 5-year balloon (15-year amortization)
Step inside to an inviting open-concept floor plan featuring a spacious great room filled with natural light and a chef-inspired kitchen equipped with top-of-the-line appliances, an oversized center island, soft-close cabinetry, and elegant designer lighting throughout.
The luxurious primary suite serves as a private retreat, complete with a spa-inspired bathroom featuring dual vanities, a glass-enclosed walk-in shower with built-in seating, and an expansive walk-in closet. Just off the foyer, a private office or den provides the perfect work-from-home space, while a generously sized secondary bedroom is complemented by a beautifully appointed full bath.
The full basement offers exceptional future potential with an egress window and bathroom rough-in—ideal for creating additional living space, a home gym, recreation room, or guest suite.
Additional premium features include:
Fully integrated security system with cameras, video doorbell, and alarm
Finished and painted garage with upgraded electrical for a refrigerator or freezer
Convenient centrally located laundry room
Abundant storage throughout the home
Step outside to enjoy professionally upgraded landscaping, mature privacy trees, and a peaceful backyard setting. Residents also enjoy access to exceptional community amenities, including a clubhouse with a fitness center, swimming pool, and event space.
Every detail has already been completed, making this exceptional home truly move-in ready. Don’t miss this rare opportunity to own a fully upgraded, fully furnished ranch in one of the area’s most desirable communities. LAND CONTRACT TERMS AVAILABLE: 25% down, 8% interest, and a 5-year balloon (15-year amortization)
Property Details
Price:
$795,000
MLS #:
20261074894
Status:
Active
Beds:
2
Baths:
2
Type:
Single Family
Subtype:
SingleFamilyResidence
Neighborhood:
area02181westbloomfieldtwp
Listed Date:
Sep 16, 2026
Finished Sq Ft:
1,953
Year Built:
2025
See this Listing
Schools
School District:
WalledLake
Interior
Above Grade Finished Area
1953
Appliances
Dishwasher, DoubleOven, Dryer, FreeStandingRefrigerator, GasCooktop, Microwave, RangeHood, StainlessSteelAppliances, Washer
Bathrooms
2 Full Bathrooms
Cooling
Central Air
Heating
Forced Air, Natural Gas
Levels
One
Exterior
Architectural Style
Ranch
Attached Garage YN
1
Construction Materials
Stone, Vinyl Siding
Exterior Features
Lighting
Garage Spaces
2
Parking Features
TwoCarGarage, Attached, DirectAccess, Driveway
Roof
Asphalt
Financial
HOA Fee
$282
HOA Fee Frequency
Monthly
HOA Phone
248-654-8555
Taxes
$6,046
Map
Community
- Address5636 Suffolk Court West Bloomfield MI
- CityWest Bloomfield
- CountyOakland
- Zip Code48322
Subdivisions in West Bloomfield
Market Summary
Current real estate data for Single Family in West Bloomfield as of Oct 09, 2026
187
Single Family Listed
66
Avg DOM
203
Avg $ / SqFt
$781,440
Avg List Price
Property Summary
- 5636 Suffolk Court West Bloomfield MI is a Single Family for sale in West Bloomfield, MI, 48322. It is listed for $795,000 and features 2 beds, 2 baths, and has approximately 1,953 square feet of living space, and was originally constructed in 2025. The current price per square foot is $407. The average price per square foot for Single Family listings in West Bloomfield is $203. The average listing price for Single Family in West Bloomfield is $781,440. To schedule a showing of MLS#20261074894 at 5636 Suffolk Court in West Bloomfield, MI, contact your Keller Williams Paint Creek agent at 586-663-0473.
Similar Listings Nearby




5636 Suffolk Court
West Bloomfield, MI