
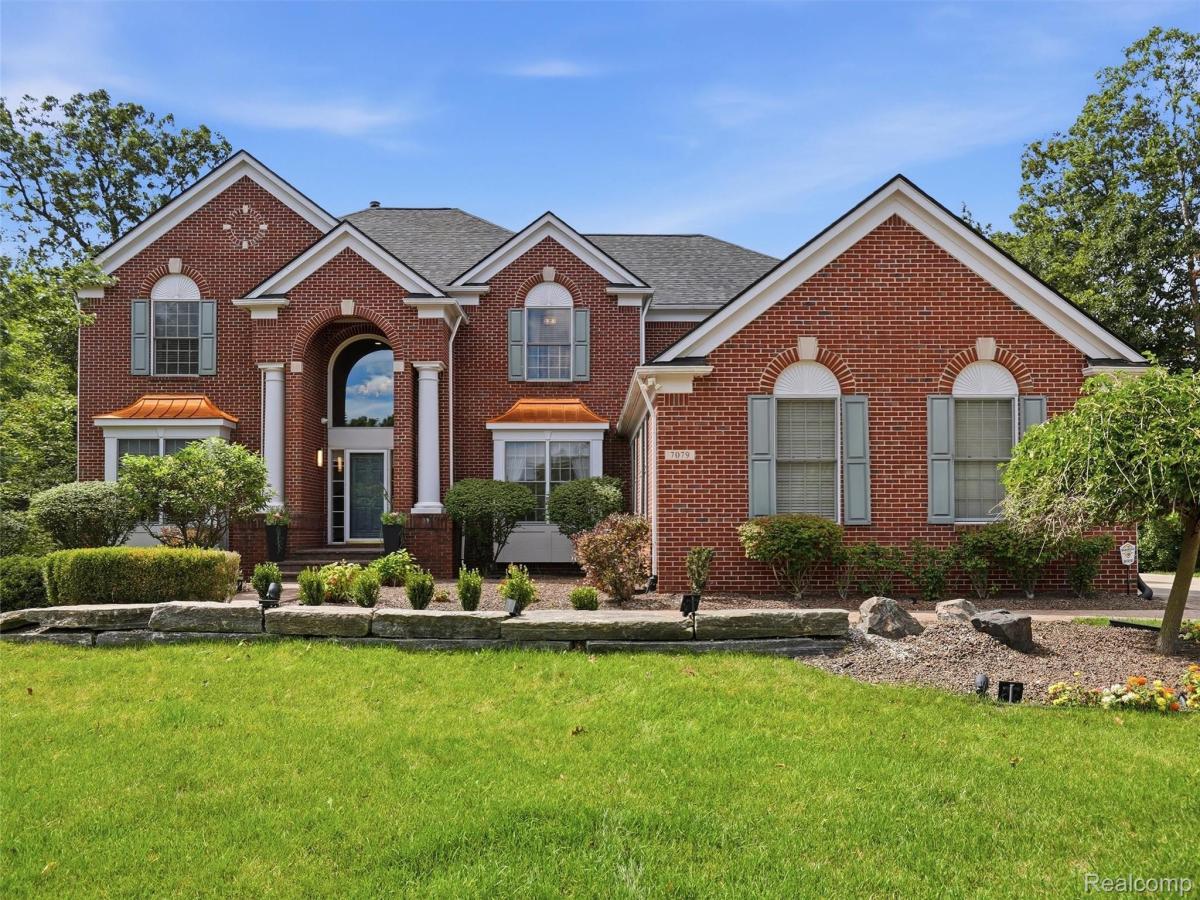
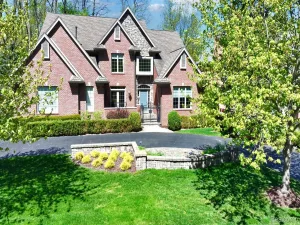
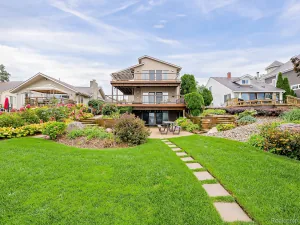
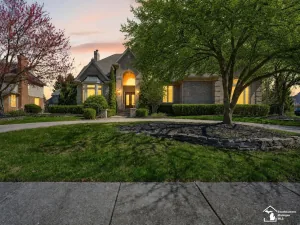
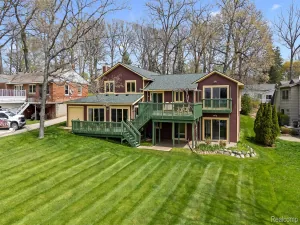
Welcome home to over 5,600 sq ft of finished living space that blends room, light, and privacy. A dramatic two-story foyer opens to formal living and dining rooms made for entertaining, plus a sitting room/den for quiet moments. The open floor plan flows between the kitchen, nook, and family room, where soaring two-story ceilings and a full wall of windows frame serene views of the private wooded backyard from your family room. The massive kitchen offers abundant granite counters, a tile backsplash, extensive cabinetry, a walk-in pantry, and newer appliances. A mudroom off the garage and a first-floor laundry add everyday convenience. Upstairs, there are four bedrooms. Two generously sized bedrooms share a private dual-entry bath, and a third has its own ensuite. The primary suite is a true escape, with dual walk-in closets and a bath featuring large soaking tub, stall shower, and double vanity with make-up area. The finished walkout lower level adds a second kitchen, an expansive family room, and a bedroom with an attached bath. It’s perfect for guests, extended family, or entertaining. Outdoors, a large deck overlooks the woods, and a patio off the walkout makes it easy to enjoy the setting. A three-car garage and a newer roof round out this exceptional home. All of this sits on a quiet cul-de-sac with protected woodlands behind for ultimate privacy.
Property Details
Price:
$1,099,500
MLS #:
20261075648
Status:
Active
Beds:
5
Baths:
6
Type:
Single Family
Subtype:
SingleFamilyResidence
Subdivision:
CARRINGTON GARDENS
Neighborhood:
area02181westbloomfieldtwp
Listed Date:
Sep 24, 2026
Finished Sq Ft:
5,677
Year Built:
2004
See this Listing
Schools
School District:
WalledLake
Interior
Above Grade Finished Area
3777
Appliances
Dishwasher, DoubleOven, Dryer, FreeStandingGasRange, FreeStandingRefrigerator, GasCooktop, Microwave, StainlessSteelAppliances, Washer
Bathrooms
4 Full Bathrooms, 2 Half Bathrooms
Below Grade Finished Area
1900
Cooling
Central Air
Heating
Forced Air, Natural Gas
Interior Features
HighSpeedInternet, ProgrammableThermostat
Levels
Two
Exterior
Architectural Style
Colonial
Attached Garage YN
1
Construction Materials
Brick, Wood Siding
Garage Spaces
3
Lot Features
IrregularLot
Parking Features
ThreeCarGarage, Attached, DirectAccess, ElectricityinGarage
Patio And Porch Features
Deck, Patio
Security Features
Smoke Detectors
Financial
HOA Fee
$1,300
HOA Fee Frequency
Annually
Taxes
$9,787
Map
Community
- Address7079 Chatham Court West Bloomfield MI
- SubdivisionCARRINGTON GARDENS
- CityWest Bloomfield
- CountyOakland
- Zip Code48322
Subdivisions in West Bloomfield
Market Summary
Current real estate data for Single Family in West Bloomfield as of Oct 09, 2026
187
Single Family Listed
66
Avg DOM
203
Avg $ / SqFt
$781,440
Avg List Price
Property Summary
- Located in the CARRINGTON GARDENS subdivision, 7079 Chatham Court West Bloomfield MI is a Single Family for sale in West Bloomfield, MI, 48322. It is listed for $1,099,500 and features 5 beds, 6 baths, and has approximately 5,677 square feet of living space, and was originally constructed in 2004. The current price per square foot is $194. The average price per square foot for Single Family listings in West Bloomfield is $203. The average listing price for Single Family in West Bloomfield is $781,440. To schedule a showing of MLS#20261075648 at 7079 Chatham Court in West Bloomfield, MI, contact your Keller Williams Paint Creek agent at 586-663-0473.
Similar Listings Nearby



7079 Chatham Court
West Bloomfield, MI