

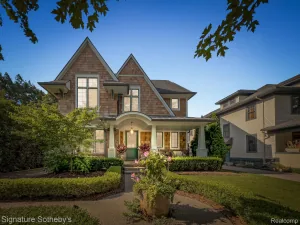
Introducing 2234 Avon Lane. Stunning new construction is now under way in a highly coveted, walkable neighborhood, this stunning home effortlessly blends striking aesthetics with daily functionality. Spanning 3 magnificent levels and boasting over 5,300 total square feet of curated living space, the residence offers 5-6 bedrooms and 6+ bathrooms designed for the discerning buyer. The main level commands attention with soaring 10-foot ceilings, sleek engineered hardwood floors, and a dramatic great room with a linear gas fireplace. A private study offers the ultimate work-from-home retreat, while a rear foyer features a custom mudroom drop-zone with cubbies. The gourmet kitchen is a chef’s dream, anchored by an oversized island, premium cabinetry, stainless steel appliances, crisp quartz countertops, and a generous walk-in pantry. Seamlessly transition outdoors to a covered porch complete with its own gas fireplace—the ultimate setting for twilight relaxation. Upstairs, the second level hosts four bedroom suites, each with its own bath, and a spacious laundry room. The primary suite is a sanctuary of its own, boasting dual walk-in closets and spa-inspired bathroom with a soaking tub, dual shower heads, and a private water closet. The versatile third-floor will feature an incredible loft area with a sixth bedroom that could easily serve as a private nanny suite, or an elegant in-law retreat.
Every detail reflects absolute craftsmanship, from solid 8-foot doors to bold black Andersen windows, durable James Hardie siding, and fully integrated smart-home pre-wiring. The finished lower level adds massive value, equipped with a guest suite and a spacious recreation area. Complete with energy-efficient systems, a 2.5-car attached garage, and professionally manicured landscaping with an automated sprinkler system.
Act early to unlock exclusive pre-construction buyer incentives and collaborate with the builder to personalize select finishes and colors. Welcome home to the ultimate Birmingham lifestyle!
Property Details
Price:
$2,350,000
MLS #:
20261082501
Status:
Active
Beds:
6
Baths:
6
Type:
Single Family
Subtype:
SingleFamilyResidence
Subdivision:
MEYERING LAND COS BIRMINGHAM HIGHLANDS
Neighborhood:
area02192birmingham
Listed Date:
Oct 16, 2026
Finished Sq Ft:
5,350
Year Built:
See this Listing
Schools
School District:
Birmingham
Interior
Above Grade Finished Area
3995
Appliances
Dishwasher, Disposal, Dryer, FreeStandingGasOven, FreeStandingRefrigerator, Microwave, Other, RangeHood, StainlessSteelAppliances, Washer, WineCooler
Bathrooms
5 Full Bathrooms, 1 Half Bathroom
Below Grade Finished Area
1355
Cooling
Central Air
Heating
Forced Air, Natural Gas
Laundry Features
Laundry Room
Levels
Three
Exterior
Architectural Style
Colonial
Attached Garage YN
1
Construction Materials
Aluminum Siding, Other, Stone
Garage Spaces
2.5
Lot Features
Sprinklers
New Construction YN
1
Parking Features
TwoandHalfCarGarage, Attached
Patio And Porch Features
Covered, Porch
Roof
Asphalt, Other
Window Features
Egress Windows
Financial
Taxes
$8,860
Map
Community
- Address2234 Avon LN Birmingham MI
- SubdivisionMEYERING LAND COS BIRMINGHAM HIGHLANDS
- CityBirmingham
- CountyOakland
- Zip Code48009
Subdivisions in Birmingham
- 750 FOREST OCCPN 2183
- A E PETERS
- ADAMS PARK SUB
- ADAMS VILLAGE SUB
- ANN STREET CONDO OCCPN 400
- ASSR’S PLAT NO 1 – BIRMINGHAM
- ASSR’S PLAT NO 11 – BIRMINGHAM
- ASSR’S PLAT NO 12 – BIRMINGHAM
- ASSR’S PLAT NO 23 – BIRMINGHAM
- ASSR’S PLAT NO 23-BIRMINGHAM
- ASSR’S PLAT NO 29 – BIRMINGHAM
- ASSR’S PLAT NO 30 – BIRMINGHAM
- ASSR’S PLAT NO 8 – BIRMINGHAM
- ASSR’S REPLAT OF CORYELL PARK
- ASSR’S REPLAT OF PLAT TORREY’S ADD
- ASSRS 29 – BIRMINGHAM
- ASSRS 30 – BIRMINGHAM
- ASSRS 6 – BIRMINGHAM
- ASSRS 7 – BIRMINGHAM
- ASSRS 9 – BIRMINGHAM
- ASSRS REP OF TORREYS ADD
- BALDWIN COURT- BIRMINGHAM
- BALDWIN MANOR OCCPN 368
- BIRMINGHAM CRESTVIEW
- BIRMINGHAM CRESTVIEW SUB
- BIRMINGHAM ESTATES 1 – BIRMINGHAM
- BIRMINGHAM ESTATES NO 2 – BIRMINGHAM
- BIRMINGHAM FOREST HILLS
- BIRMINGHAM GARDENS
- BIRMINGHAM GOLF ESTATES
- BIRMINGHAM HEIGHTS
- BIRMINGHAM NORTH CONDO
- BIRMINGHAM PARK ALLOTMENT
- BIRMINGHAM PLACE OCCPN 1605
- BIRMINGHAM SQUARE CONDOS
- BIRMINGHAM TERRACE OCCPN 1166
- BIRMINGHAM VILLAGE CONDO OCCPN 1771
- BIRMINGHAM-LINCOLN LTS
- BIRMINGHAM-VILLAS
- BLAKESLEE ADD
- BLOOMFIELD WOODS
- BROWN’S ADD NO 1
- BUELL’S ADD
- BUELLS ADD
- CHESTERFIELD GARDENS
- CLARK & COBB SUB
- CONCORD SQUARE OCCPN 275
- DISTRICT LOFTS CONDO OCCPN 1884
- EDGAR C POPPLETON’S SUB
- EDWARD ROSE
- EDWARD ROSE SUB
- ELM CREST- BIRMINGHAM
- ELMCOURT TWNHS OCCPN 1077
- ETON STREET STATION I CONDO
- ETON STREET STATION II CONDO
- EXCEPT/NORTHEASTERLY 3 FEET
- F L SHATTUCK’S LINCOLNSIDE SUB
- GLENN WOOD TERRACE CONDO OCCPN 877
- GOLF VIEW HEIGHTS
- GRAEFIELD VILLAGE CONDO
- HARROWGATE
- HIGHLAND VIEW ADD
- HIGHLAND VIEW ADD 1
- HIGHLAND VIEW ADD 4
- HIGHLAND VIEW ADD NO 4
- HOODS ADD
- HUNTERS EASTERN ADD
- J LEE BAKER CO’S BIRMINGHAM HILLS
- J LEE BAKER CO’S BIRMINGHAM HILLS SUB
- J LEE BAKER COS BIRMINGHAM HILLS
- LEINBACH-HUMPHREY’S WOODWARD AVE SUB
- LEINBACH-HUMPHREYS WOODWARD AVE
- MC BRIDE
- MERRILLS
- MEYERING LAND CO’S BIRMINGHAM HIGHLANDS SUB NO 2
- MEYERING LAND COS BIRMINGHAM HIGHLANDSNO 1
- NELSON’S WESTWAY
- NORTHLAWN HEIGHTS
- OAK GROVE ADD
- OAKLAND COUNTY CONDO SUB PLAN
- PARKVIEW TWNHMS OF BIRM CONDO
- PEMBROOK MANOR SUB – BIRMINGHAM
- PEMBROOK MANOR- BIRMINGHAM
- PINECREST OF BIRMINGHAM OCCPN 1565
- PLEASANT VIEW SUB -BLOOMFIELD TWP
- POPPLETON HEIGHTS
- POPPLETON PLACE CONDO
- PURDY OCCPN 1024
- QUARTON LAKE ESTATES
- QUARTON LAKE ESTATES-REPLAT
- QUARTON LAKESIDE
- RANDALL ADD
- REPLAT OF BIRMINGHAM FOREST HILLS
- RESUB OF BRIGHT LAWN
- SAMELSON
- SCHLAACK BROS
- SCHLAACK BROS ADD
- SCHLAACK BROS SUB
- SHEFFIELD ESTATES
- SHEFFIELD ESTATES 1
- SMITH ADD – BIRMINGHAM
- TALIAFERRO ESTATES
- THE FOREFRONT OCCPN 2099
- THE MEYERING LAND COMPANY’S BIRMINGHAM HIGHLANDS SUB
- THE PINES OF BIRMINGHAM OCCPN 340
- THE RESIDENCES AT BROOKSIDE OCCPN 2177
- THE WILLITS OCCPN 1292
- TOWNSEND PLACE PROPERTIES OCCPN 989
- VALENTINE ADD
- WILLIAMSBURG
- WILLIAMSBURG OF BIRMINGHAM OCCPN 307
- WOODLAND VILLAS CONDO
- WOODWARD PLACE CONDO
Market Summary
Current real estate data for Single Family in Birmingham as of Oct 22, 2026
127
Single Family Listed
60
Avg DOM
428
Avg $ / SqFt
$1,744,451
Avg List Price
Property Summary
- Located in the MEYERING LAND COS BIRMINGHAM HIGHLANDS subdivision, 2234 Avon LN Birmingham MI is a Single Family for sale in Birmingham, MI, 48009. It is listed for $2,350,000 and features 6 beds, 6 baths, and has approximately 5,350 square feet of living space, and was originally constructed in 2027. The current price per square foot is $439. The average price per square foot for Single Family listings in Birmingham is $428. The average listing price for Single Family in Birmingham is $1,744,451. To schedule a showing of MLS#20261082501 at 2234 Avon LN in Birmingham, MI, contact your Keller Williams Paint Creek agent at 586-663-0473.
Similar Listings Nearby

2234 Avon LN
Birmingham, MI