

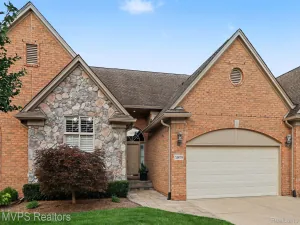
AT LAST- the 3-bedroom condo you’ve been waiting for in the desirable Northpointe community! Meticulously maintained & truly move-in ready, this beautifully cared-for 3-bedroom, 3-bath condo offers an ideal blend of comfort, space and easy, low-maintenance living. Main level features a spacious primary suite w/private ensuite bath & WIC closet, plus main-level laundry — offering the ease of no-step living. A second main-level bedroom, currently used as an office, provides flexibility for guests, a home office or additional living space. The heart of the home is the HUGE, light-filled kitchen, complete with a generous island, stainless steel appliances & an abundance of windows. Vaulted ceilings & multiple skylights throughout the home bring in beautiful NATURAL LIGHT and create an open, airy feel. Upstairs, you’ll find a large third bedroom w/its own ensuite bath &WIC, creating a private retreat for guests or family members. And there’s even more space below! The finished lower level offers approximately 1,100 additional square feet of living space, including a workout room w/an egress window that could potentially be converted into a fourth bedroom if desired, along with plenty of room for recreation, hobbies, storage or entertaining. Step outside to your private patio, perfect for morning coffee, relaxing or firing up the BBQ with friends and family.This is condo living at its best- spacious, bright, exceptionally well maintained and designed for easy living, all within the wonderful Northpointe community. Come see for yourself why this one stands out!
Property Details
Price:
$399,900
MLS #:
20261072812
Status:
Pending
Beds:
3
Baths:
3
Type:
Condo
Subtype:
Condominium
Subdivision:
NORTH POINTE CONDO
Neighborhood:
area03101sterlingheights
Listed Date:
Sep 10, 2026
Finished Sq Ft:
3,174
Year Built:
2005
See this Listing
Schools
School District:
Utica
Interior
Above Grade Finished Area
2074
Appliances
Dishwasher, Disposal, Dryer, FreeStandingElectricOven, Microwave, Washer
Bathrooms
3 Full Bathrooms
Below Grade Finished Area
1100
Heating
Forced Air, Natural Gas
Interior Features
EntranceFoyer, ProgrammableThermostat
Laundry Features
Laundry Room
Levels
One And One Half
Exterior
Architectural Style
Colonial
Attached Garage YN
1
Community Features
Sidewalks
Construction Materials
Brick
Garage Spaces
2
Parking Features
TwoCarGarage, Attached, GarageFacesFront
Patio And Porch Features
Patio, Porch
Roof
Asphalt
Window Features
Egress Windows
Financial
HOA Fee
$315
HOA Fee Frequency
Monthly
HOA Includes
MaintenanceGrounds, MaintenanceStructure, SnowRemoval
HOA Phone
586-286-4068×202
Taxes
$4,605
Map
Community
- Address3368 Galaxy Boulevard Sterling Heights MI
- SubdivisionNORTH POINTE CONDO
- CitySterling Heights
- CountyMacomb
- Zip Code48314
Subdivisions in Sterling Heights
- 23 CORPORATE CONDO MCCP NO 1221
- A HENRY KOTNERS RYAN ROAD SUB # 17
- ABBINGTON SUB
- ABBINGTON SUB 1
- ABBINGTON SUB 2
- ABERDEEN GARDENS CONDO
- ABERDEEN PINES CONDO
- AMERICANA # 02
- AMERICANA #02
- ANDOVER HEIGHTS
- ARBORS NORTH CONDO
- BAINBRIDGE SUB
- BART IND PARK #01
- BEAVER BROOKE ESTATES
- BEAVER CREEK SUB
- BELLA SERA CONDO
- BELMONT ESTATES
- BELMONT ESTATES SUB
- BILTMORE PARK # 01
- BILTMORE PARK # 02
- BILTMORE PARK SUB
- BILTMORE PARK SUB 1
- BRISTOL HEIGHTS # 01
- BRISTOL HEIGHTS # 02
- BROOKLINE
- BROOKLINE SUB
- BROOKSHIRE OFFICE PLAZA CONDO #1000
- BROOKVIEW SUB
- BROOKWOOD ESTATES
- BUCKINGHAM ESTATES # 02
- BUCKINGHAM ESTATES #2
- CAMBRIDGE PLACE
- CANDLEWOOD VILLAGE SUB 2
- CANDLEWOOD VILLAGE SUB 3
- CARPATHIA NORTH
- CARPATHIA PARK
- CARRIER REAL CO CEN LANE ROAD
- CHARRINGTON NORTH SUB
- COACHWOOD SQUARE SUB
- COACHWOOD SQUARE SUB #3
- COLLEGE PARK SUB
- COUNTRY CLUB ESTATES
- COVENTRY SQUARE
- COVENTRY SQUARE # 03
- CREEK RUN ESTATES
- CURTIS ACRES
- DANA ACRES SUB
- DERBY VILLAGE SUB
- DEVONSHIRE SQUARE CONDO
- DRESDEN VILLAGE # 01
- DRESDEN VILLAGE SUB
- EAGLE CREEK CONDOS
- EAST HAMPTON
- EASTHAMPTON SUB 2
- EDGESTONE ESTATES
- ESSEX GARDENS
- ESSEX GARDENS SUB
- ESSEX NORTH
- ESSEX NORTH SUB
- EXECUTIVE HEIGHTS
- EXECUTIVE HEIGHTS SUB
- EYSTER MOUND ROAD FARMS
- EYSTERS MOUND ROAD FARMS SUB #
- FAIRFIELD VILLAGE SUB
- FAIRWAY GREEN
- FARM LANE SUB
- FOREST VIEW SUB
- FORREST BROOK # 01
- FUHRMANN WOODS CONDOMINIUM MCCP NO. 1214
- GARDEN FARMS
- GATEWAY OAKS CONDO #760
- GOLFPOINTE VILLAGE AT PLUMBROOK
- GOLFVIEW ESTATES
- GREENVIEW SUB
- GRENAL # 01
- GRENAL SUB
- GULASON ESTATES
- HAMPTON SOUTH CONDO #1034
- HATHERLY SUB
- HEINS GARDENS
- HERITAGE POINTE
- HERITAGE SQUARE
- HERITAGE SQUARE SUB
- HICKORY HEIGHTS
- HICKORY HEIGHTS SUB
- HIDDEN POINTE CONDO #792
- HORIZON
- HORN SUB
- KENNOWAY MEADOWS SUB
- KINGSLEY
- KINGSLEY SUB
- LAKEPOINTE CONDOMINIUMS
- LAKEPOINTE CONDOS AT LAKESIDE
- LAKESHORE
- LAKESIDE SOUTH
- LAKESIDE WOODS
- LEGACY HEIGHTS
- LENGTHY LEGAL DESCRIPTION METES & BOUNDS
- LEXINGTON MEADOWS
- MAPLE LANE GARDENS CONDO
- MAPLE LANE GARDENS SUB
- MAPLE LANE GREEN CONDO
- MAYWOOD PARK SUB
- MEADOWVIEW VILLAGE CONDO
- METES & BOUNDS
- METES AND BOUNDS
- MID-HAMPTON SUB
- MIRACLE HOMES
- MIRACLE HOMES SUB
- MOCERI SPIZIZEN ESTATES SUB
- MONTEGO BAY SUB
- MONTEGO MAY
- MONTICELLO ESTATES #3
- MORAVIAN MANOR CONDO
- MORAVIAN POINTE SUB
- MORAVIAN VILLAGE SUB
- MOUND GARDENS # 01
- NEW BRADFORD MANOR SUB
- NORTH POINTE CONDO
- NOTTINGHAM COVE CONDO #790
- ONORIO SUB
- ORCHARD PARK ESTATES SUB
- PALM RYAN SITE CONDO
- PARK PLACE CONDO
- PARK PLACE WEST
- PARKRIDGE IND # 01
- PARKSIDE POINTE CONDO
- PARKWAY ESTATES
- PENDLETON VILLAGE CONDO
- PINEBROOK NORTH SUB
- PINEBROOK SUB
- PINEWOOD COURT CONDO
- PLUM CREEK
- PLUM CREEK CONDOMINIUMS
- PLUMBROOK
- PLUMBROOK FARMS SUB
- PLUMBROOK VILLAGE # 03
- PLUMBROOK VILLAGE CONDO
- PLUMBROOK VILLAGE SUB
- PLUMCREEK ESTATE CONDO
- REGENCY SQUARE
- RIDGECROFT NORTH SUB
- RIDGECROFT SOUTH
- RIDGECROFT SOUTH SUB
- RIVER PARK ESTATES SUB
- RIVER WOODS CONDO
- RIVERVIEW SUB
- ROSENDALE
- RUDGATE MANOR
- RUDGATE STERLING
- S/P # 04 STERLING HEIGHTS
- S/P CADY FARM
- S/P CARTWRIGHT FARMS
- S/P CURTIS ACRES
- S/P EYSTER’S MOUND RD FMS # 02
- S/P EYSTER’S MOUND RD FMS # 03
- S/P EYSTERS MOUND ROAD FARMS # 01
- S/P JACKSON CHICKEN FARMS
- S/P RIVERSIDE FARMS
- SADDLEBROOK #725
- SEVILLE GARDENS
- SEVILLE GARDENS SUB
- SEVILLE TERRACE CONDO
- SHELL HEIGHTS SUB
- SILVER
- SOMERSET MEADOWS
- SOMERSET SQUARE
- SOUTH HAMPTON SUB
- SPICEMILL
- SPICEMILL SUB
- SPRING MEADOWS
- STERLING COMMONS
- STERLING COUNTRY ESTATES # 01
- STERLING COUNTRY ESTATES # 02
- STERLING COUNTRY ESTATES # 03
- STERLING COUNTRY ESTATES SUB
- STERLING COUNTRY ESTATES SUB. NO. 2
- STERLING CREEK
- STERLING CREEK CONDO #929
- STERLING HEIGHTS
- STERLING HEIGHTS SUB
- STERLING KNOLLS
- STERLING MANOR
- STERLING MANOR SUB
- STERLING PARK SUB
- STERLING SQUARE
- STERLING WOODS CONDO #668
- STONEGATE CONDO #713
- STONEGATE MANOR
- STONEGATE MANOR CONDO
- STRATFORD VILLAGE NORTH CONDO #754
- STRATFORD VILLAGE REGENTS #690
- STRATFORD VILLAGE TERRACES #674
- STRATFORD VILLAGE TOWNES AND MANORS #670
- SUNCREST SUB
- SUPERVISORS CLINTON VALLEY SUB
- SURREY ESTATES
- SURREY ESTATES SUB
- TAKOMA PARK SUB
- TARRYTON # 01
- TARRYTON # 02
- TARRYTON SUB
- TARRYTON SUB 2
- TERRA SANTA VILLAGE SUB
- THE ARBORS
- THE PARC AT VINEYARDS
- THE PRESERVES CONDO #783
- UNIVERSITY ESTATES # 01
- UNIVERSITY ESTATES SUB
- UNIVERSITY ESTATES SUB 4
- VENTNOR MANOR # 03
- VICTORY GARDENS
- VILLA FONTANA SUB
- VILLA VERSAILLES SUBDIVISION
- VILLAGE AT VINEYARDS
- VILLAGER SUB
- VINEYARDS # 06
- VINEYARDS SUB
- WALDEN ESTATES
- WASHINGTON SQUARE SUB 2
- WESTCHESTER
- WESTCHESTER SUB
- WESTHAMPTON
- WESTHAMPTON # 02
- WINTHROP # 01
- WINTHROP # 02
- WINTHROP SUB 2
Market Summary
Current real estate data for Condo in Sterling Heights as of Oct 09, 2026
103
Condo Listed
77
Avg DOM
155
Avg $ / SqFt
$237,013
Avg List Price
Property Summary
- Located in the NORTH POINTE CONDO subdivision, 3368 Galaxy Boulevard Sterling Heights MI is a Condo for sale in Sterling Heights, MI, 48314. It is listed for $399,900 and features 3 beds, 3 baths, and has approximately 3,174 square feet of living space, and was originally constructed in 2005. The current price per square foot is $126. The average price per square foot for Condo listings in Sterling Heights is $155. The average listing price for Condo in Sterling Heights is $237,013. To schedule a showing of MLS#20261072812 at 3368 Galaxy Boulevard in Sterling Heights, MI, contact your Keller Williams Paint Creek agent at 586-663-0473.
Similar Listings Nearby

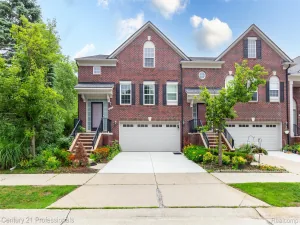

3368 Galaxy Boulevard
Sterling Heights, MI